Basement concept studies: how a brief becomes a plan
Each study starts with a household and a basement with real-world constraints, then follows the decisions that make the space work. They show how we think, room by room.
We present these as concept studies on purpose. They are not photographs or descriptions of finished client work, and they make no claims about cost or schedule. Completed projects will appear here with authentic photography as they are documented.
Completed project photography and project details needed
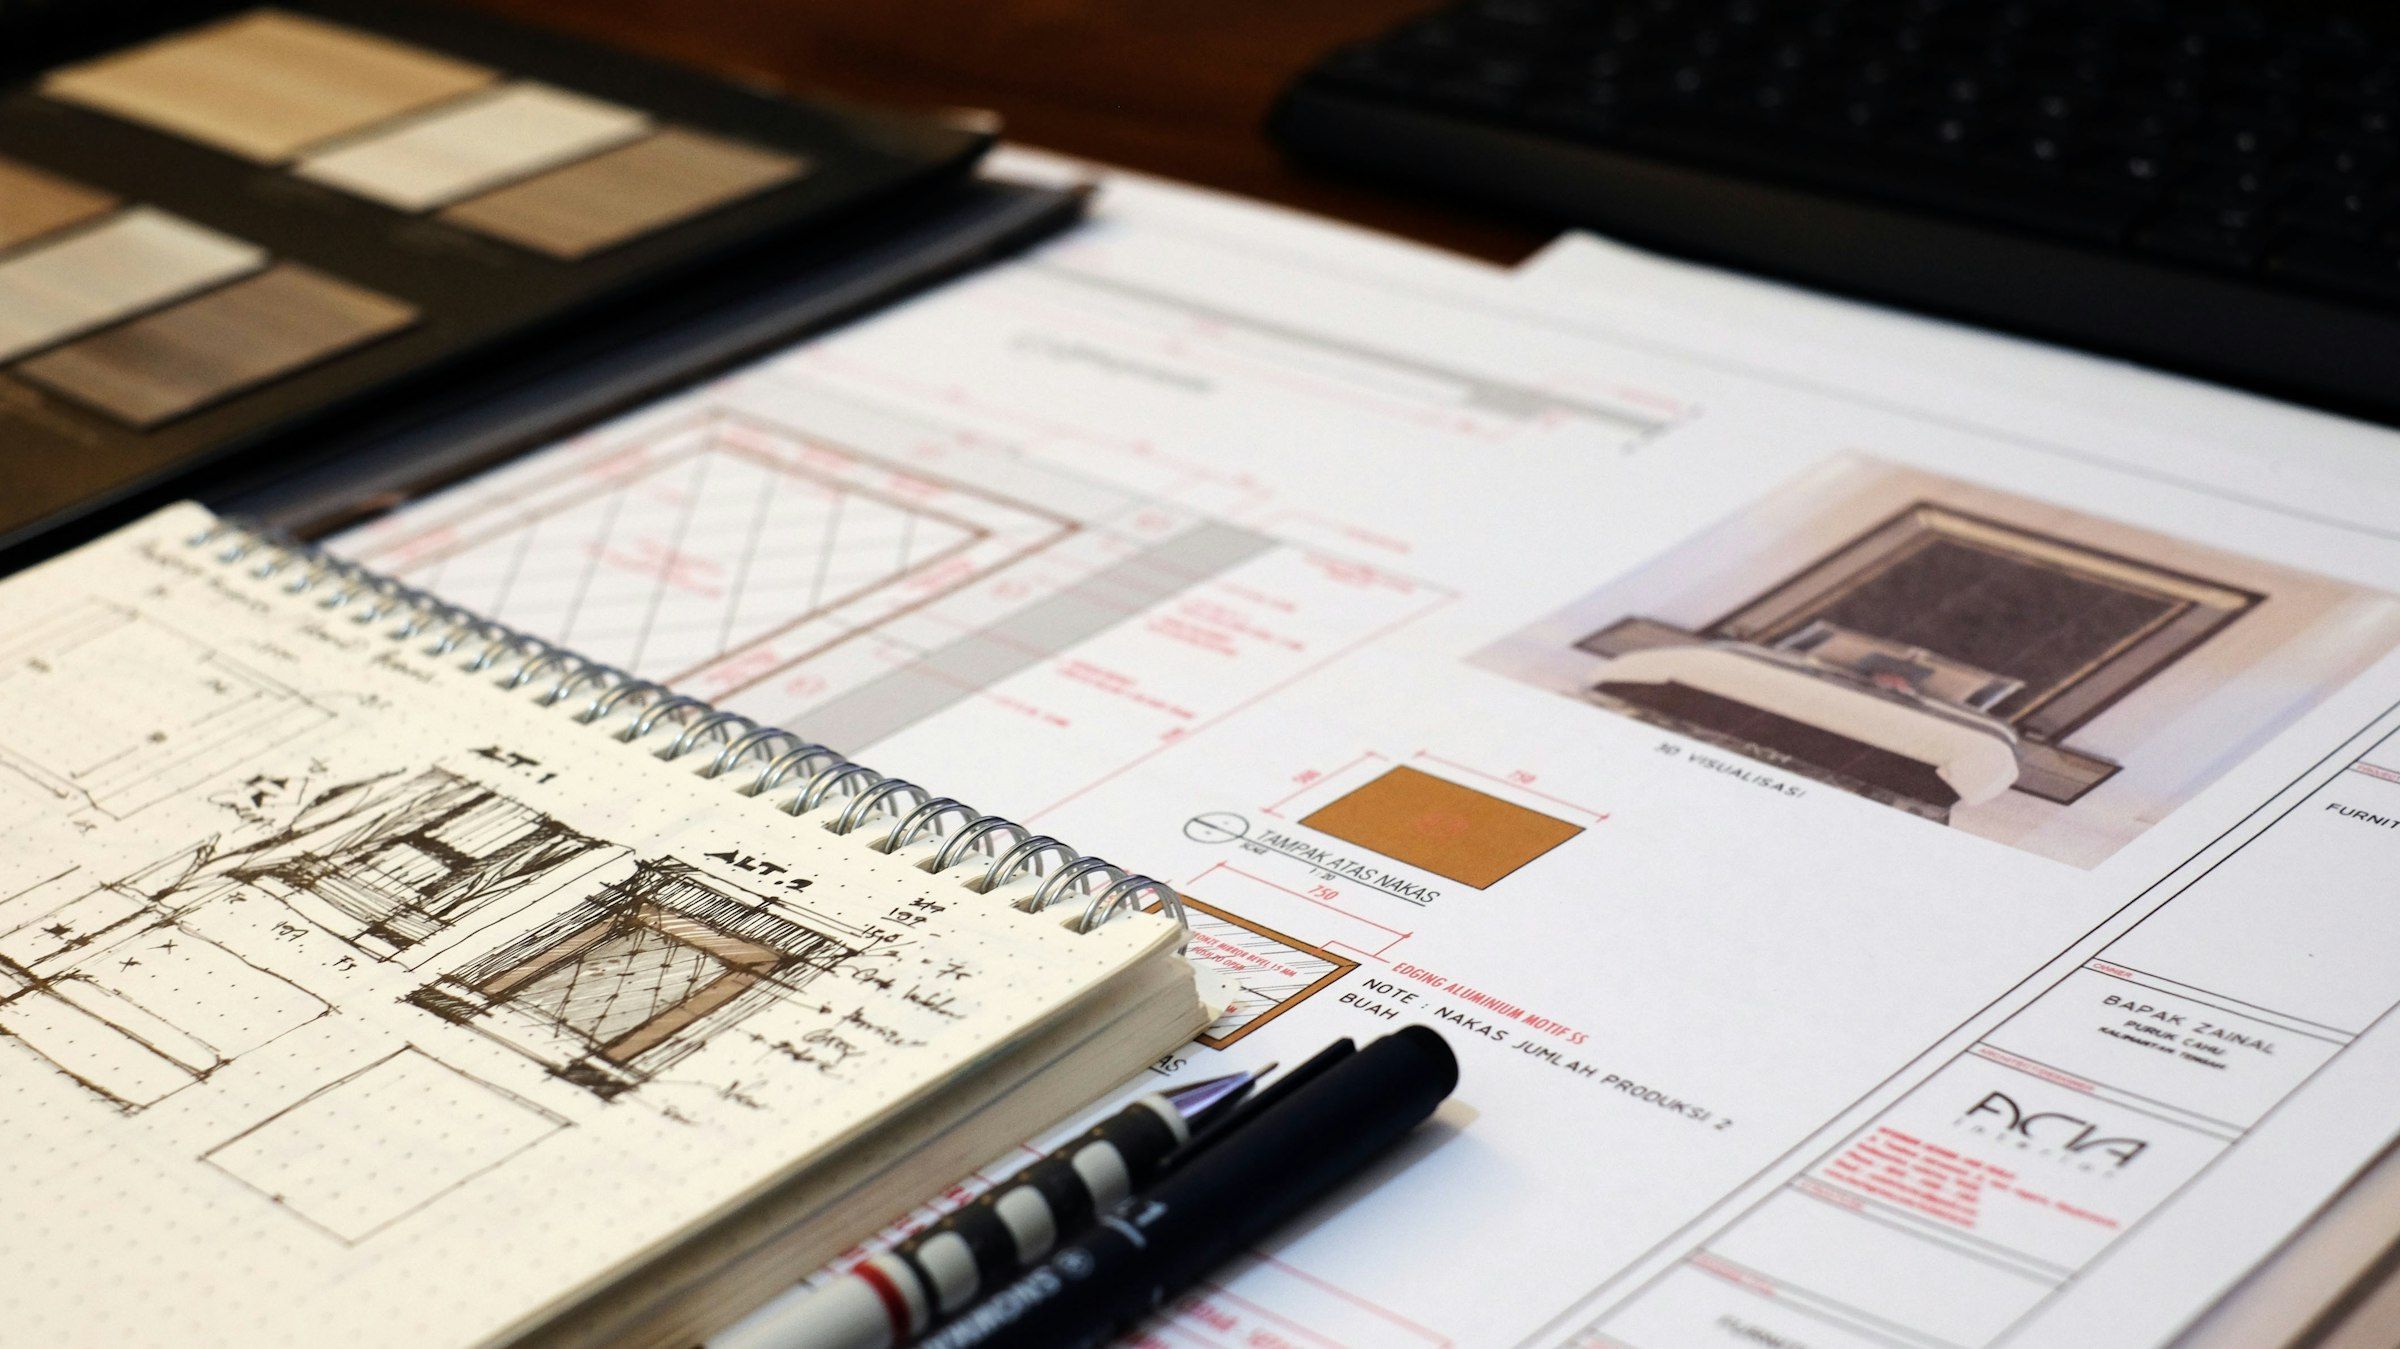
Concept study index
These are concept studies that show our design reasoning. They are not completed client projects, and the images are illustrative renderings.
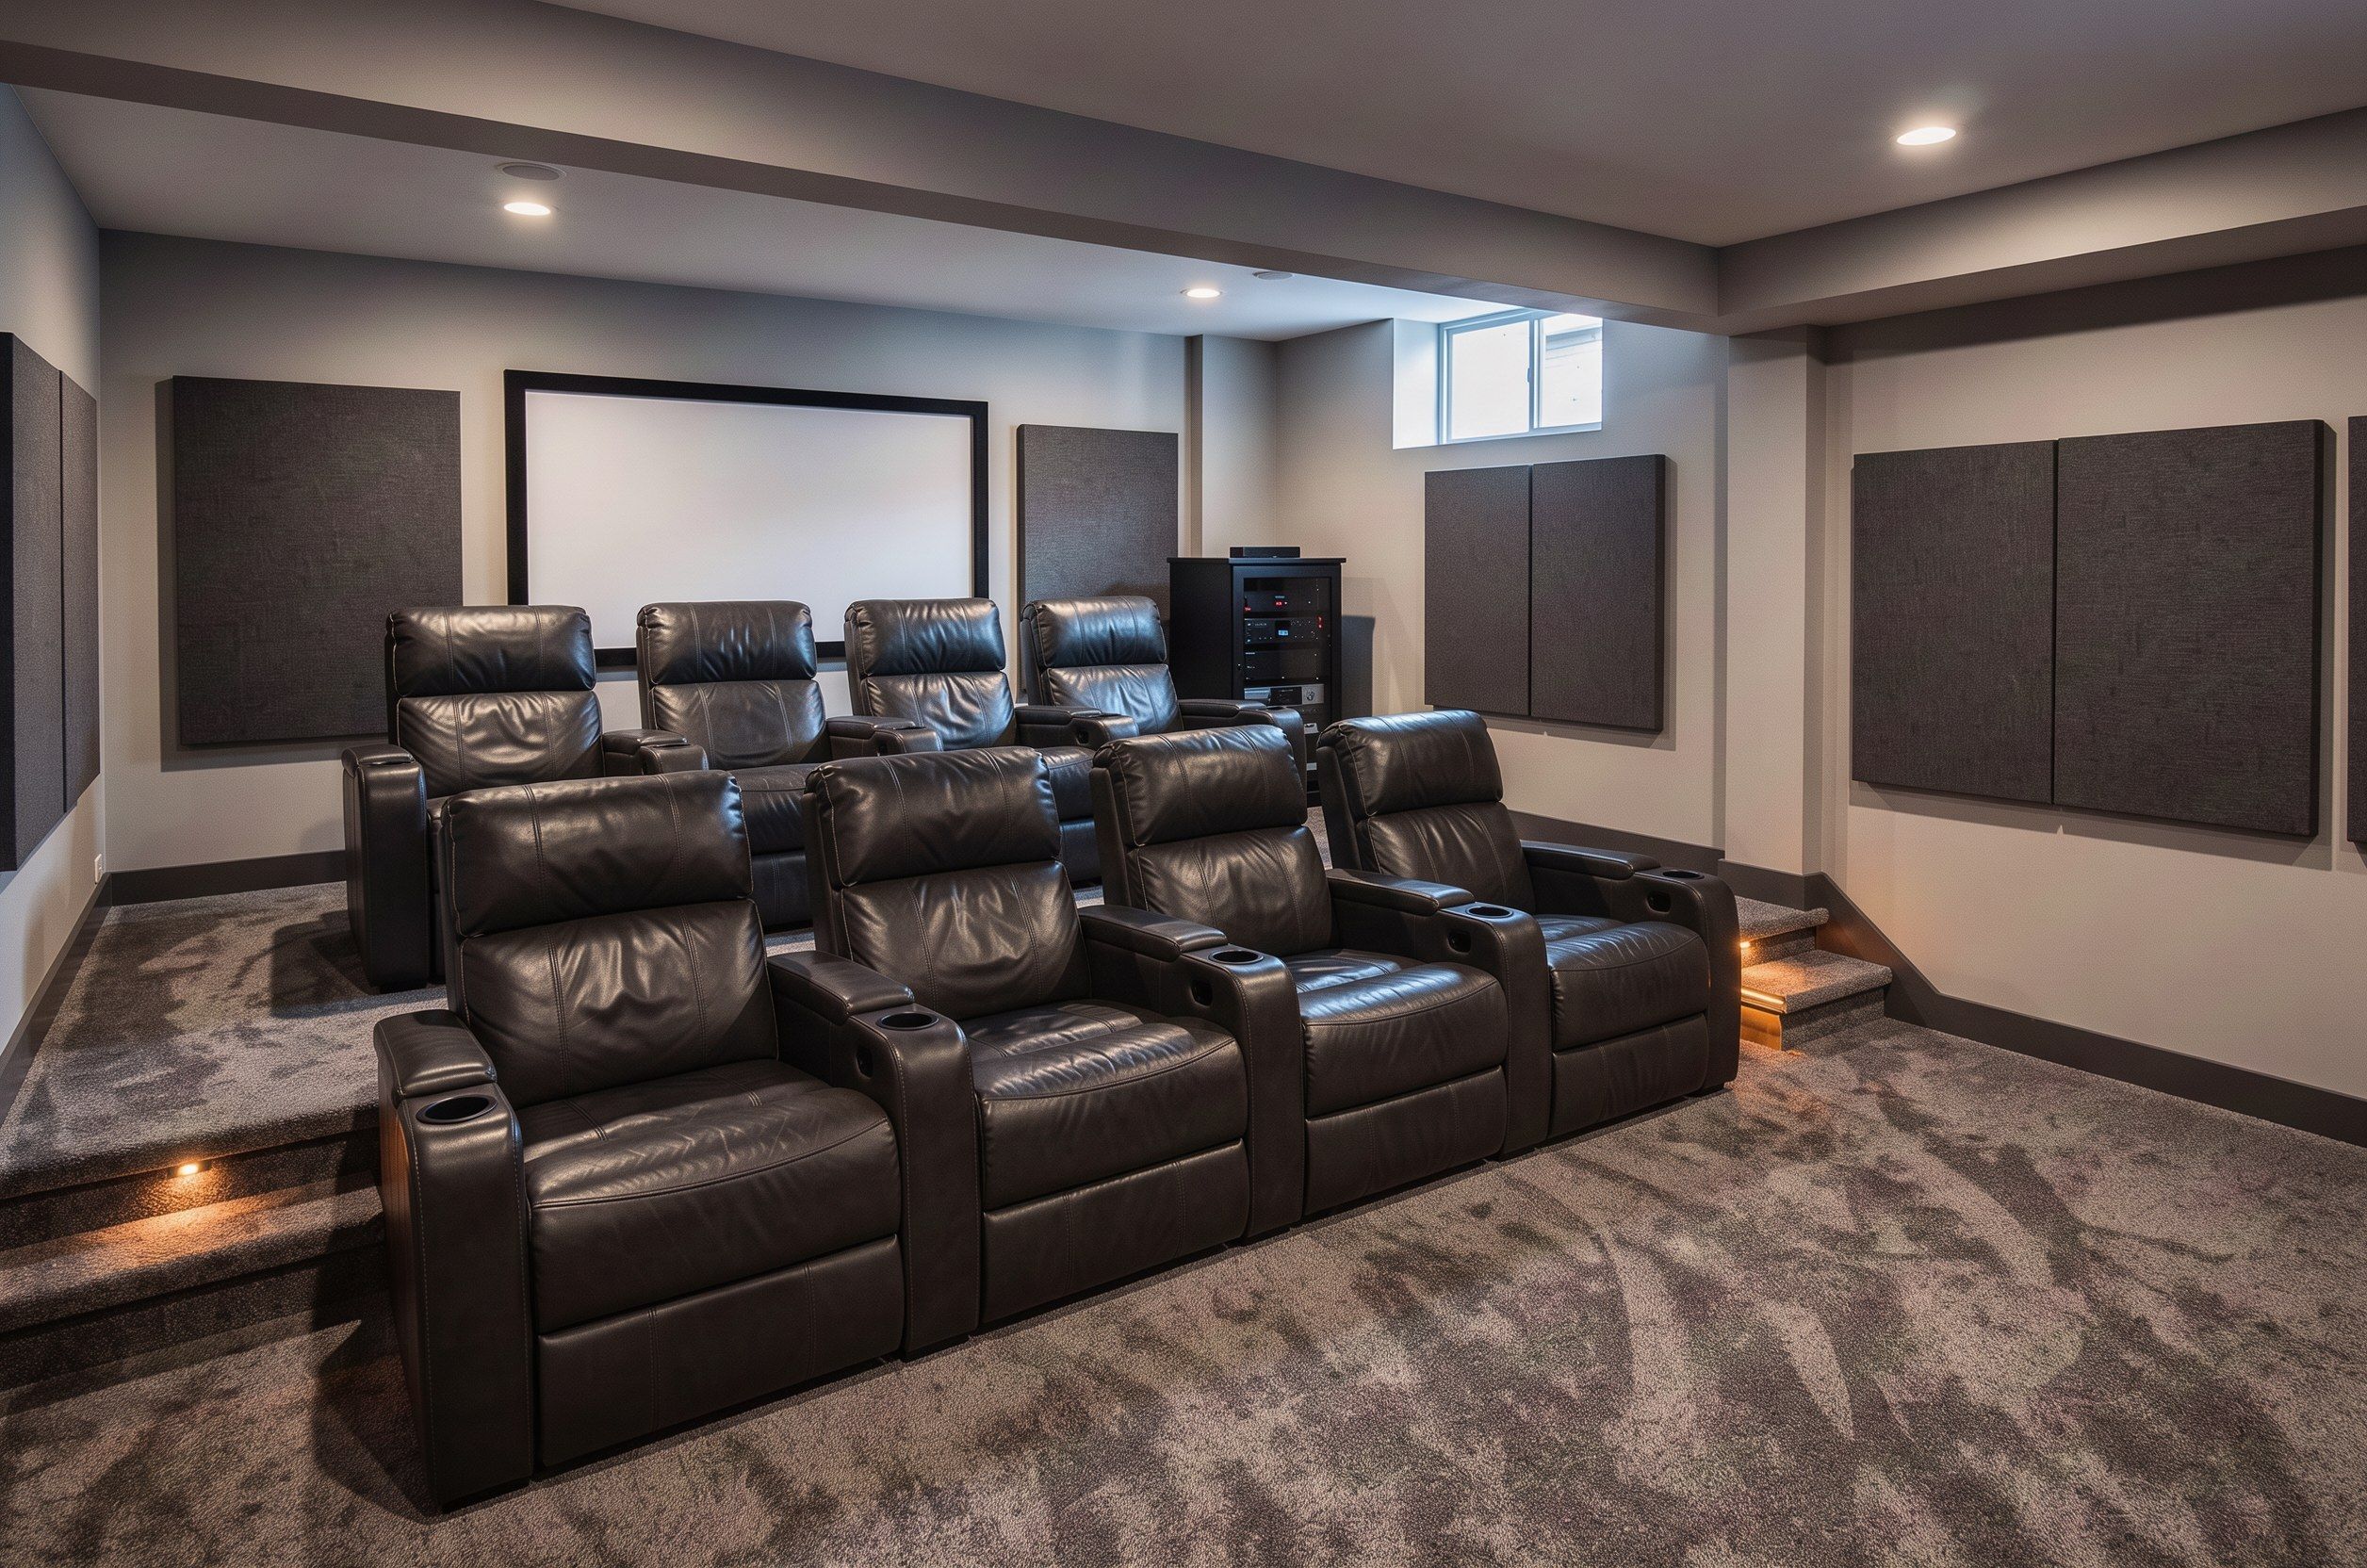
- A theater under the living room Isolate the ceiling before choosing the screen.
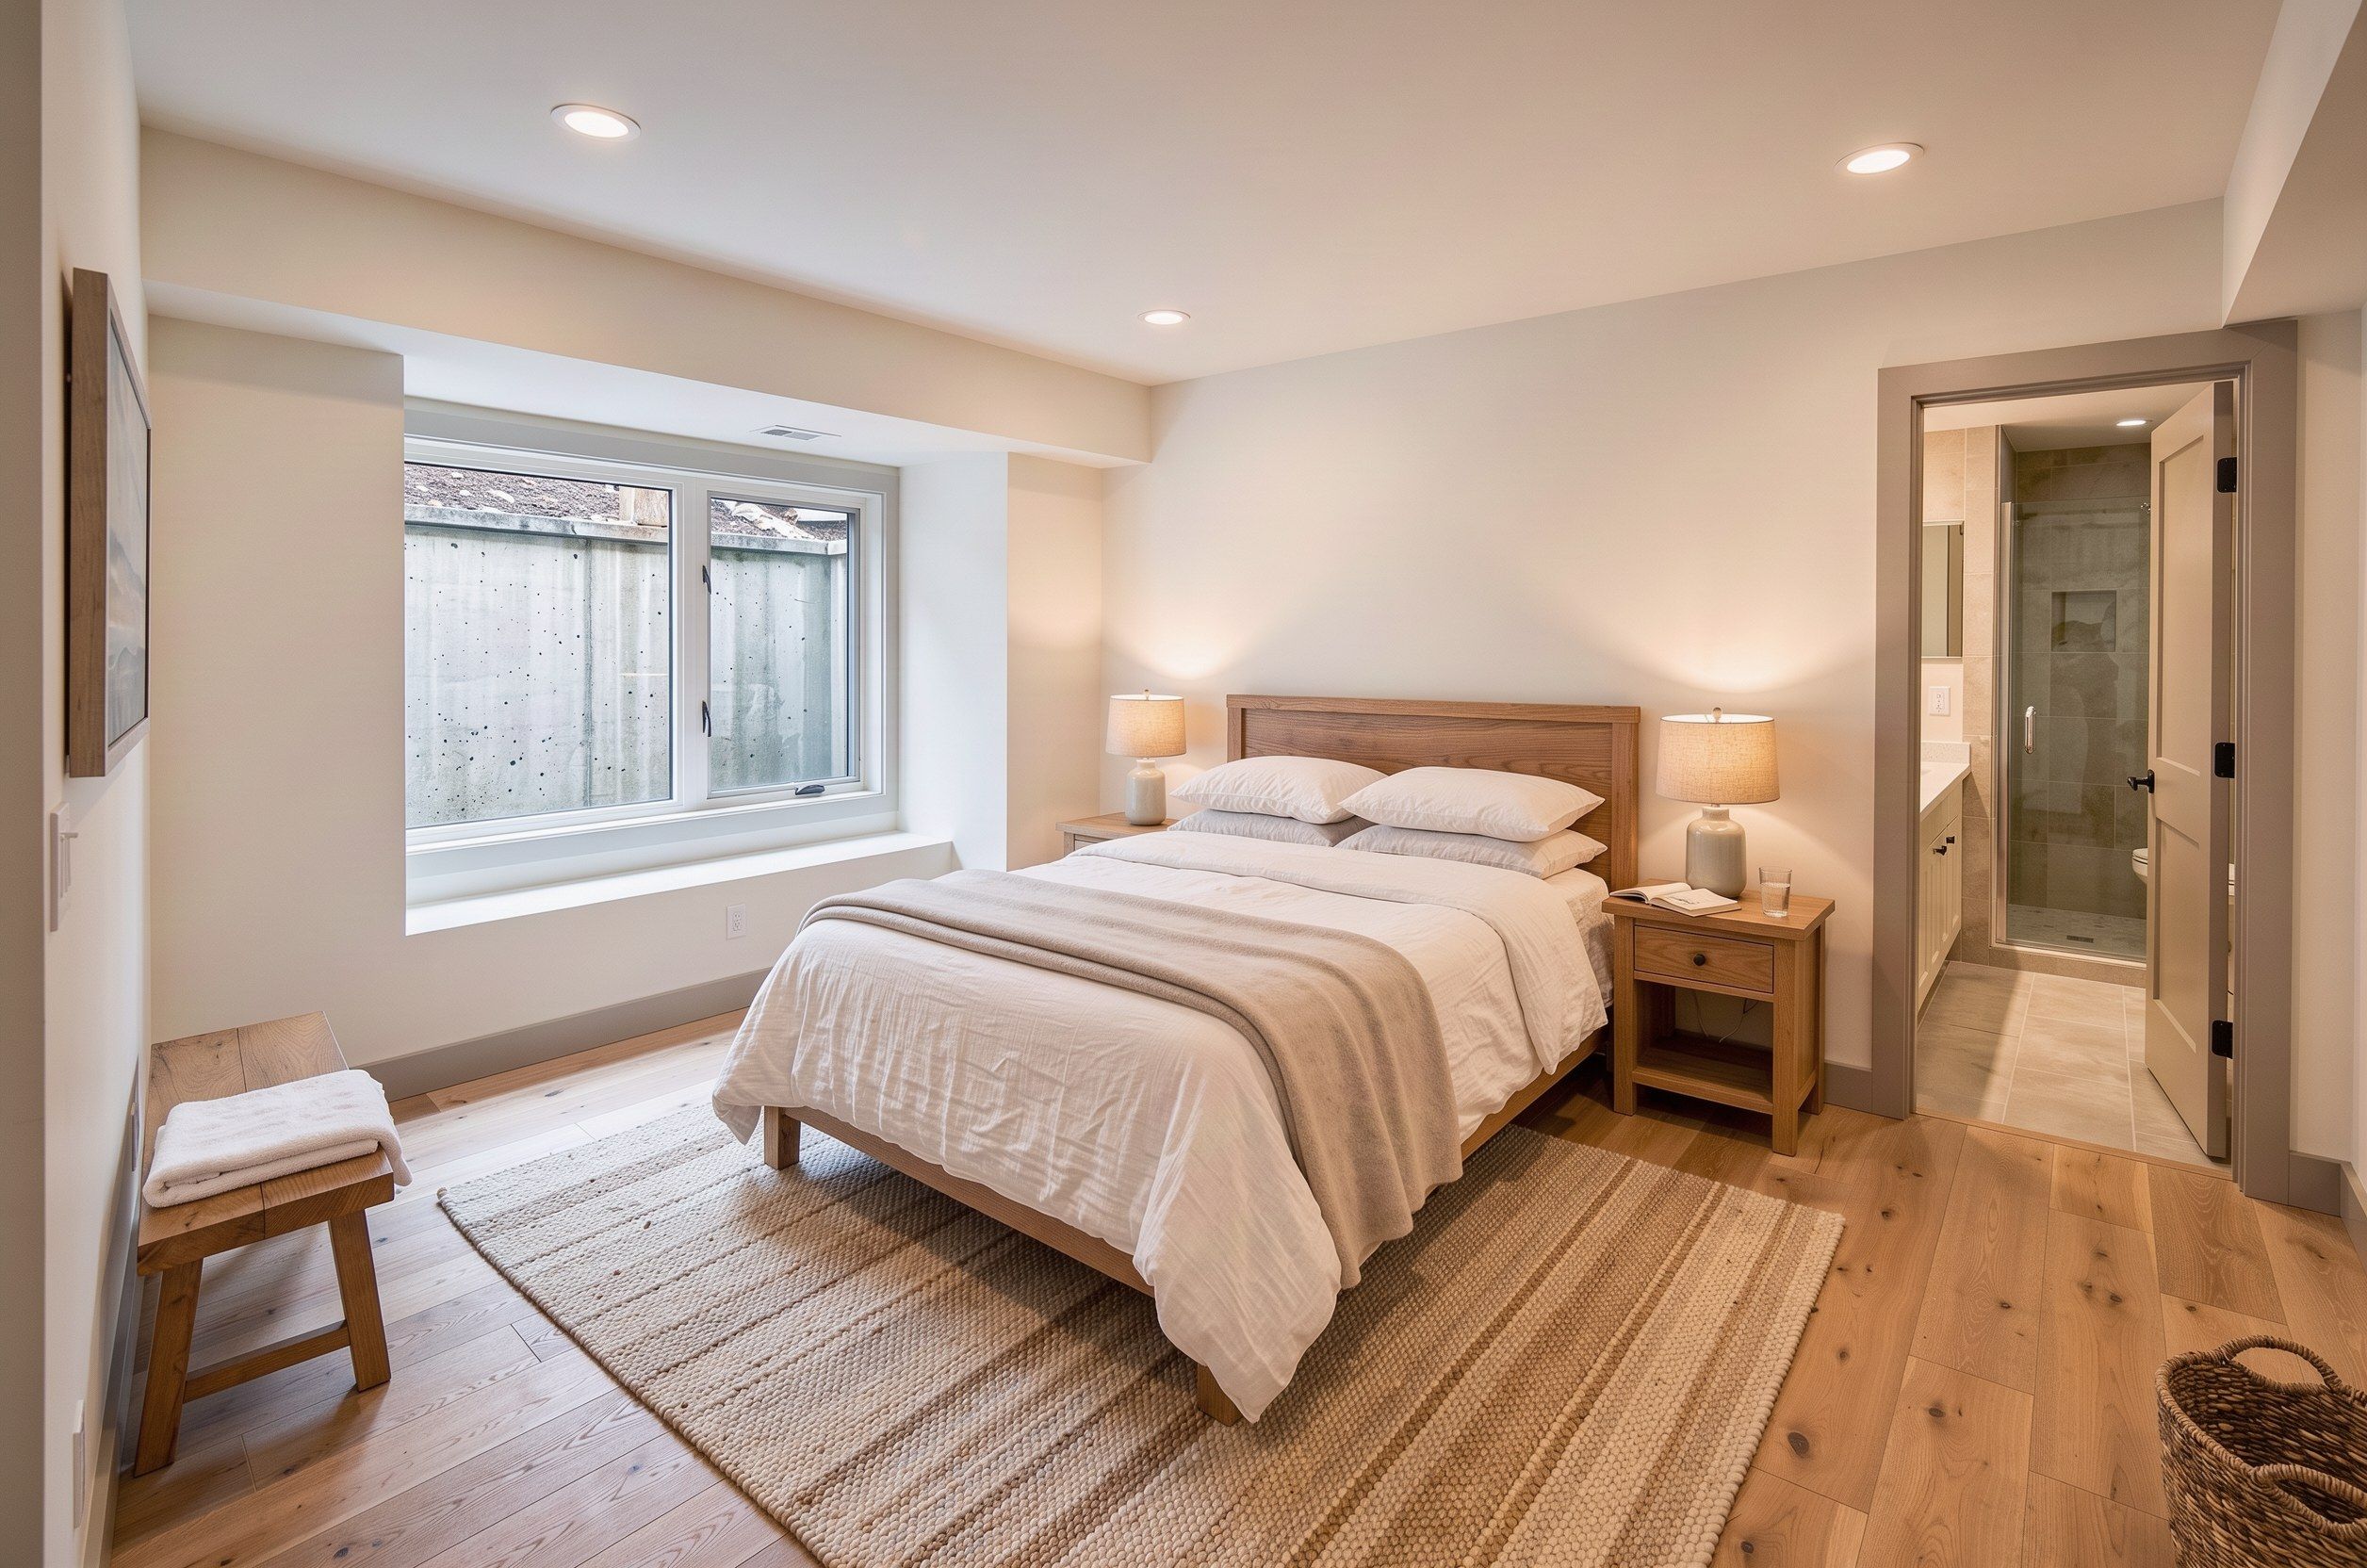
- A guest suite that earns its window Cut a code-compliant egress opening first; the room follows the window.
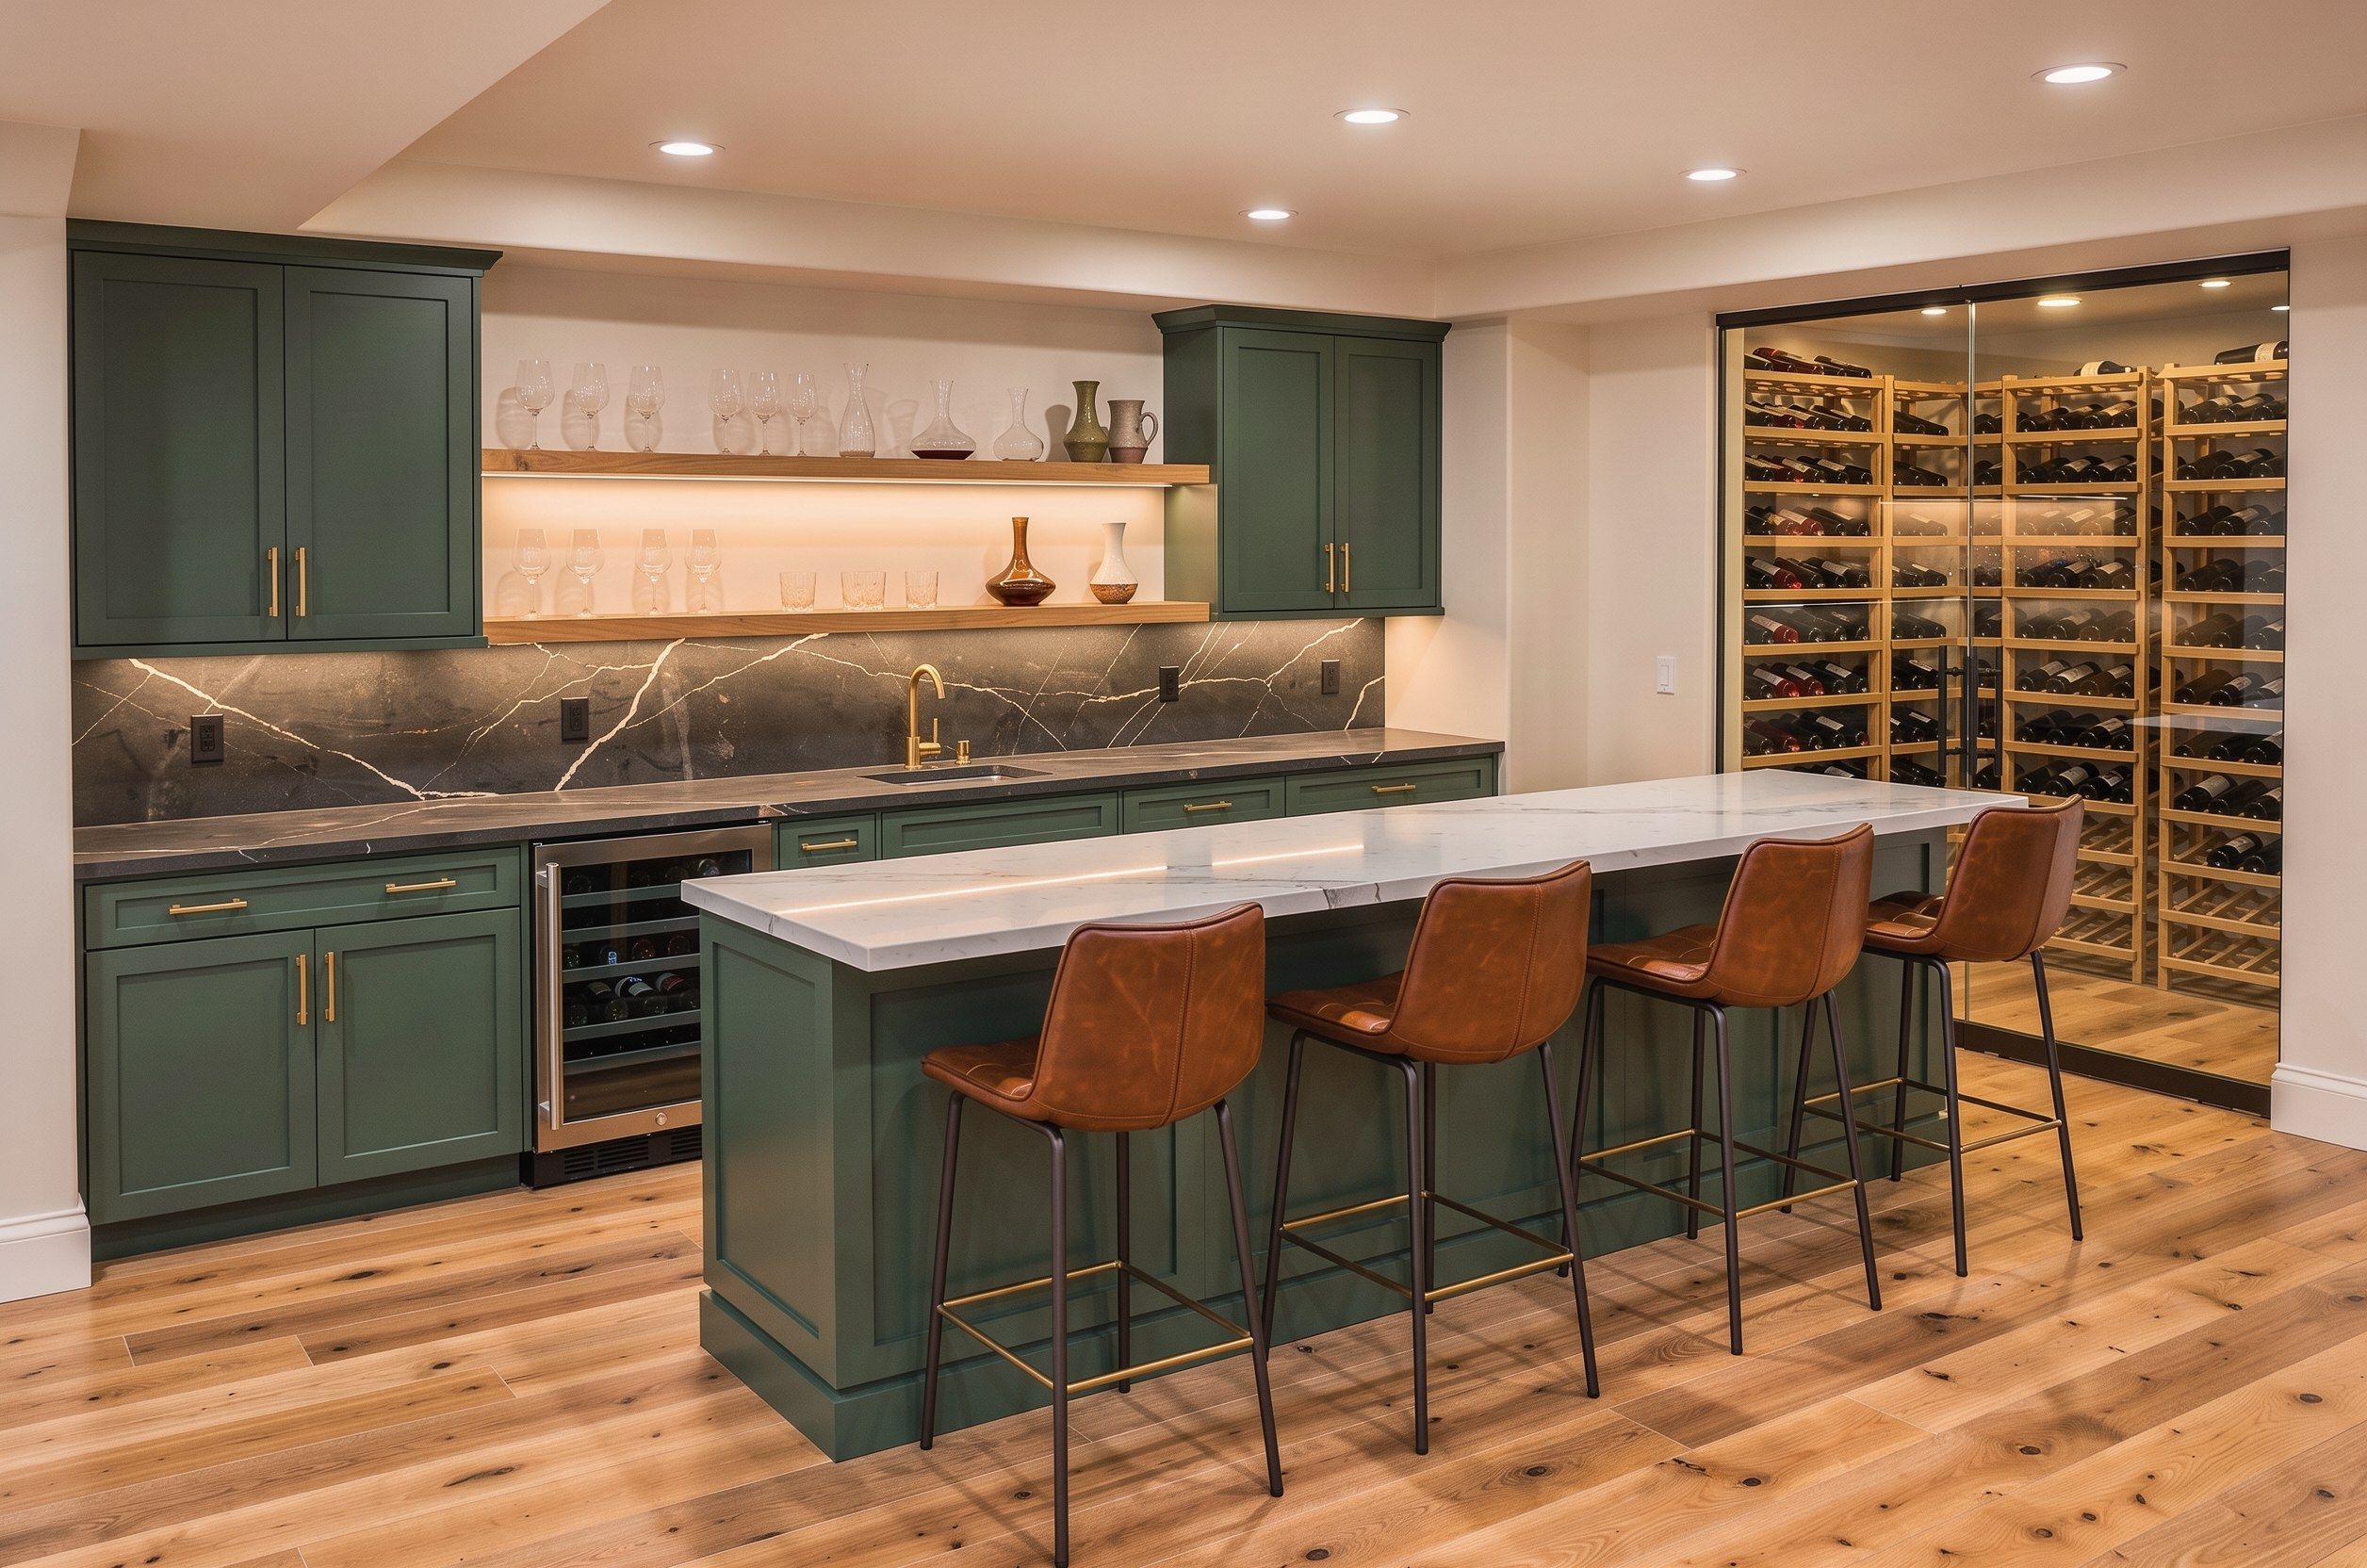
- A wet bar on the foundation wall Trace the drain before drawing the bar.
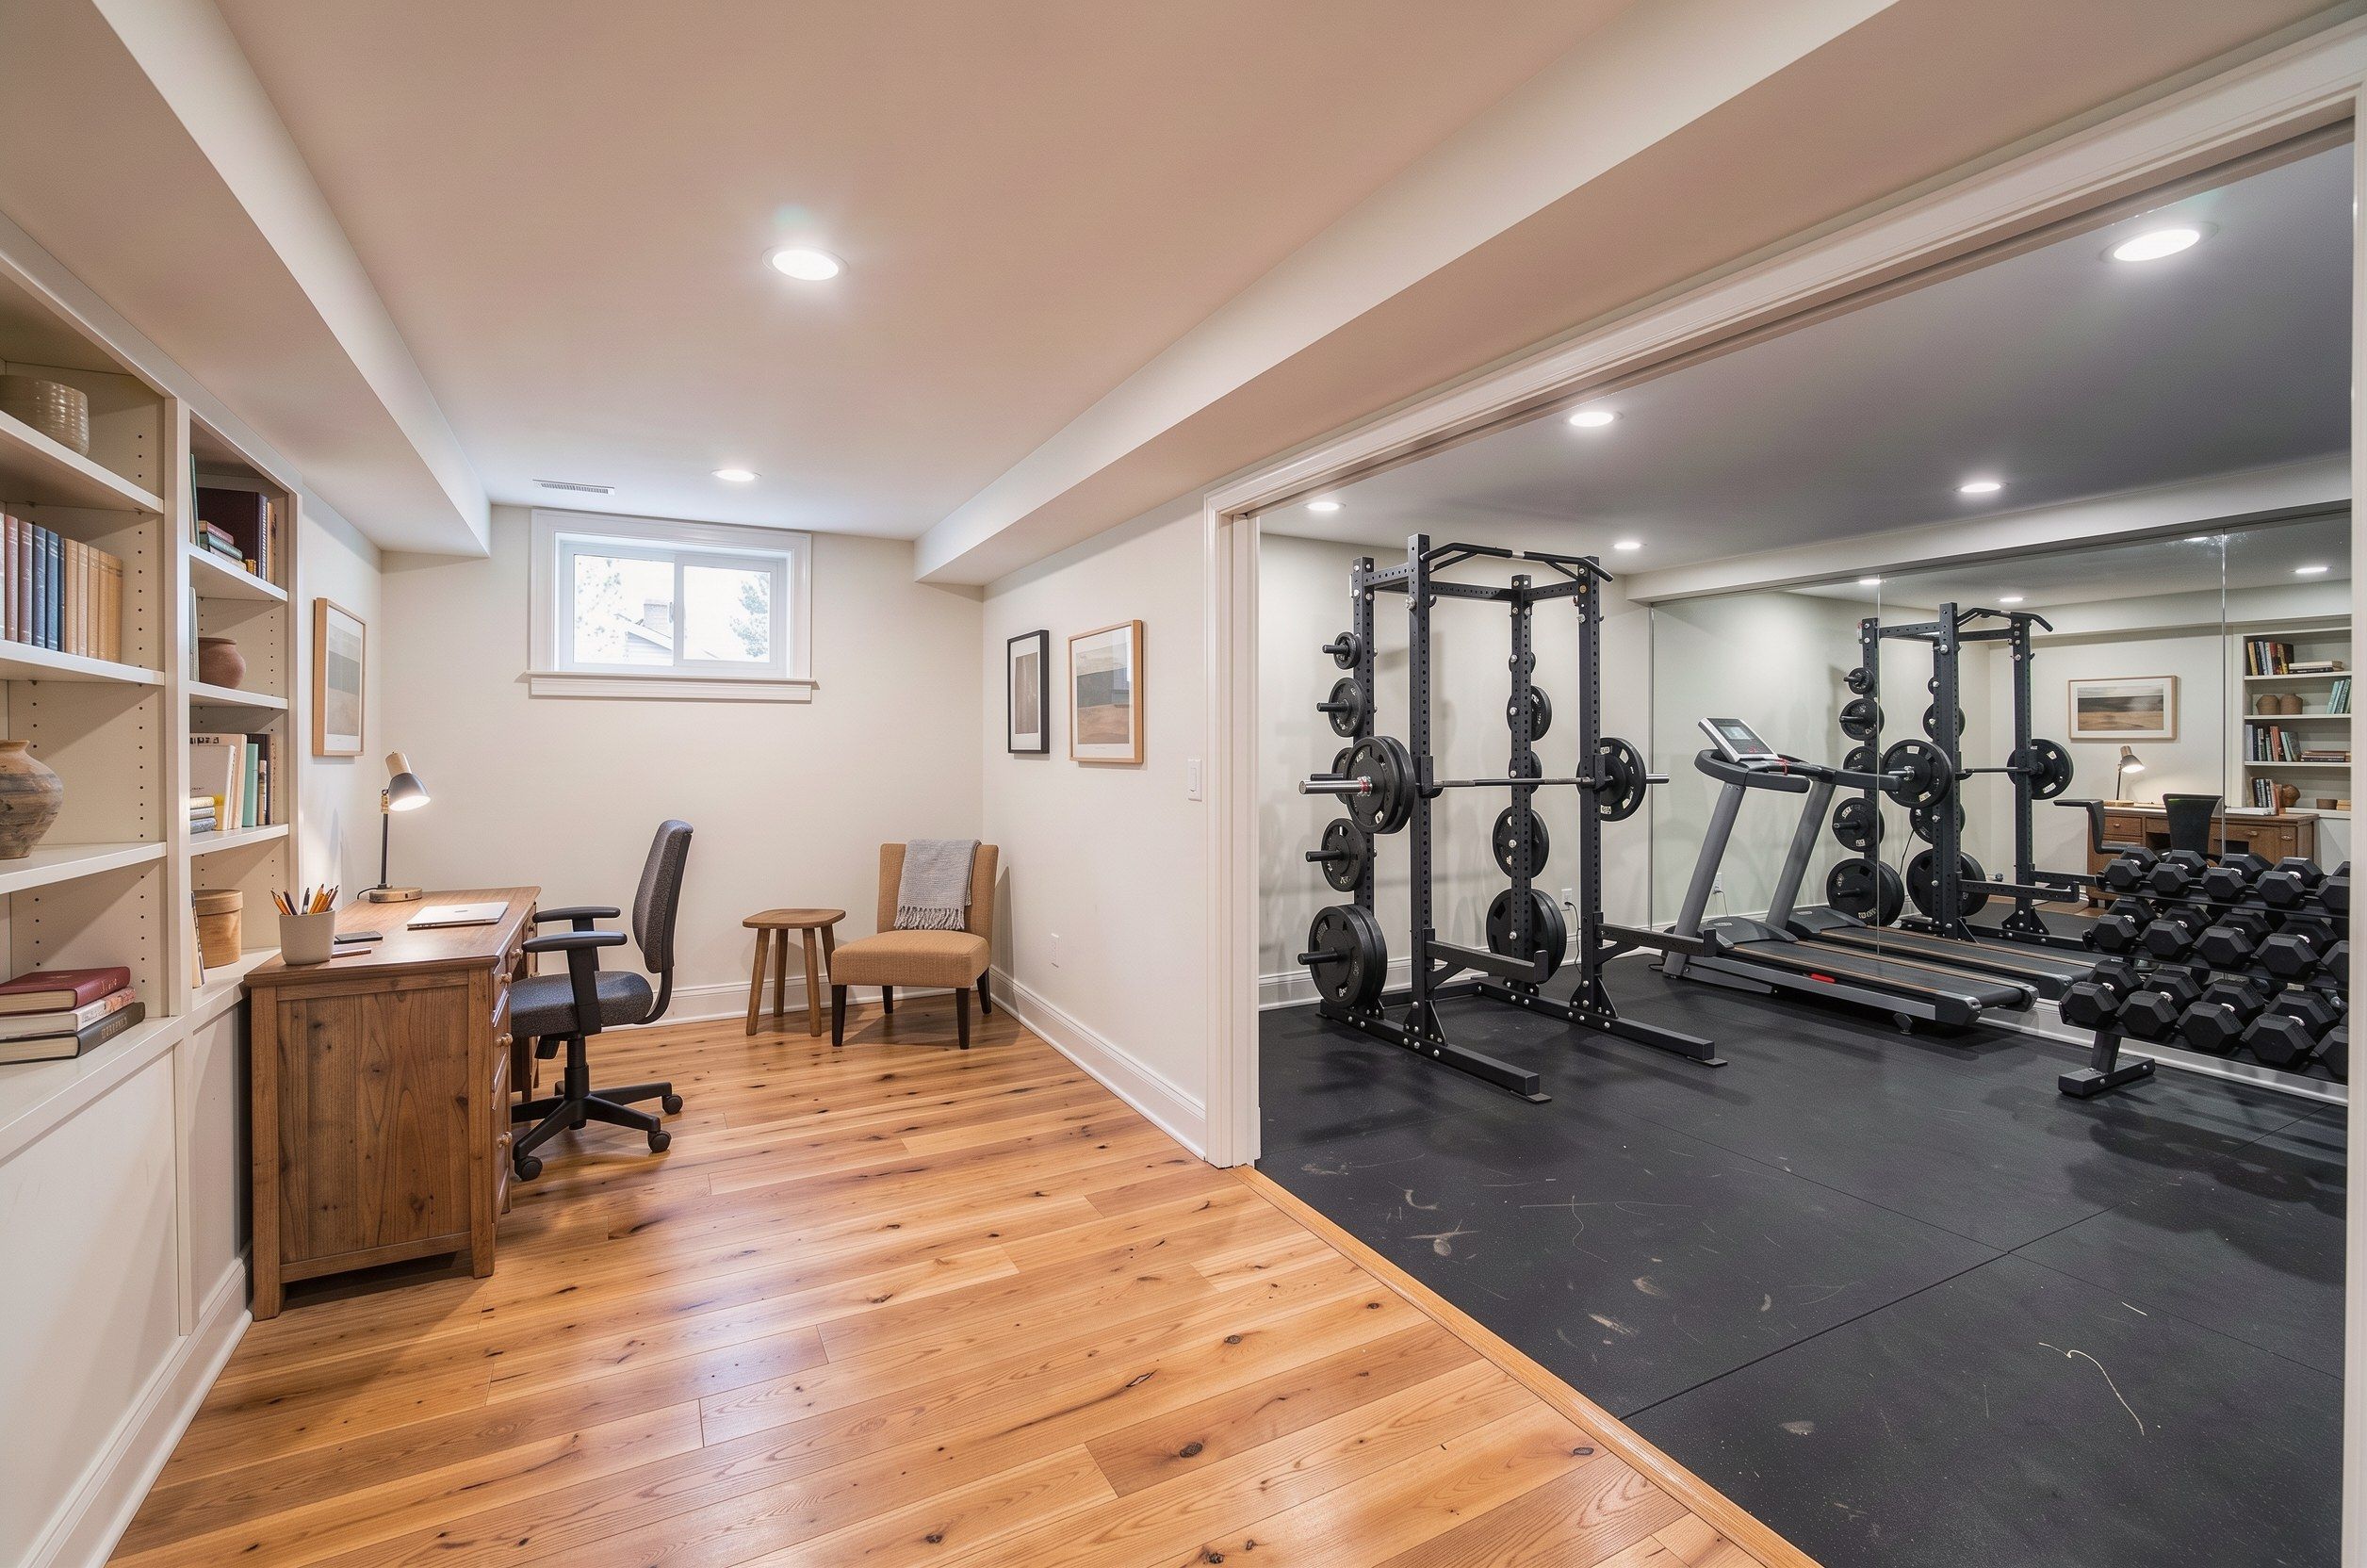
- An office and a gym that share a wall Build the wall between them for sound, not just for privacy.
Your basement is the next study
Bring the constraints you already know about: a low duct, a high sewer line, a window that is too small. Those are exactly where a plan starts.
Discuss your project