Images on this page are illustrative renderings, not completed projects.
Most Denver basements share a starting point: a stair, a mechanical corner, a duct trunk across the ceiling and concrete on five sides. What changes is what the family above needs. The sections below are organized by use. Read the ones that match your list, then look at the floor section at the end, which applies to all of them.
01
Home theaters and media rooms that stay quiet upstairs
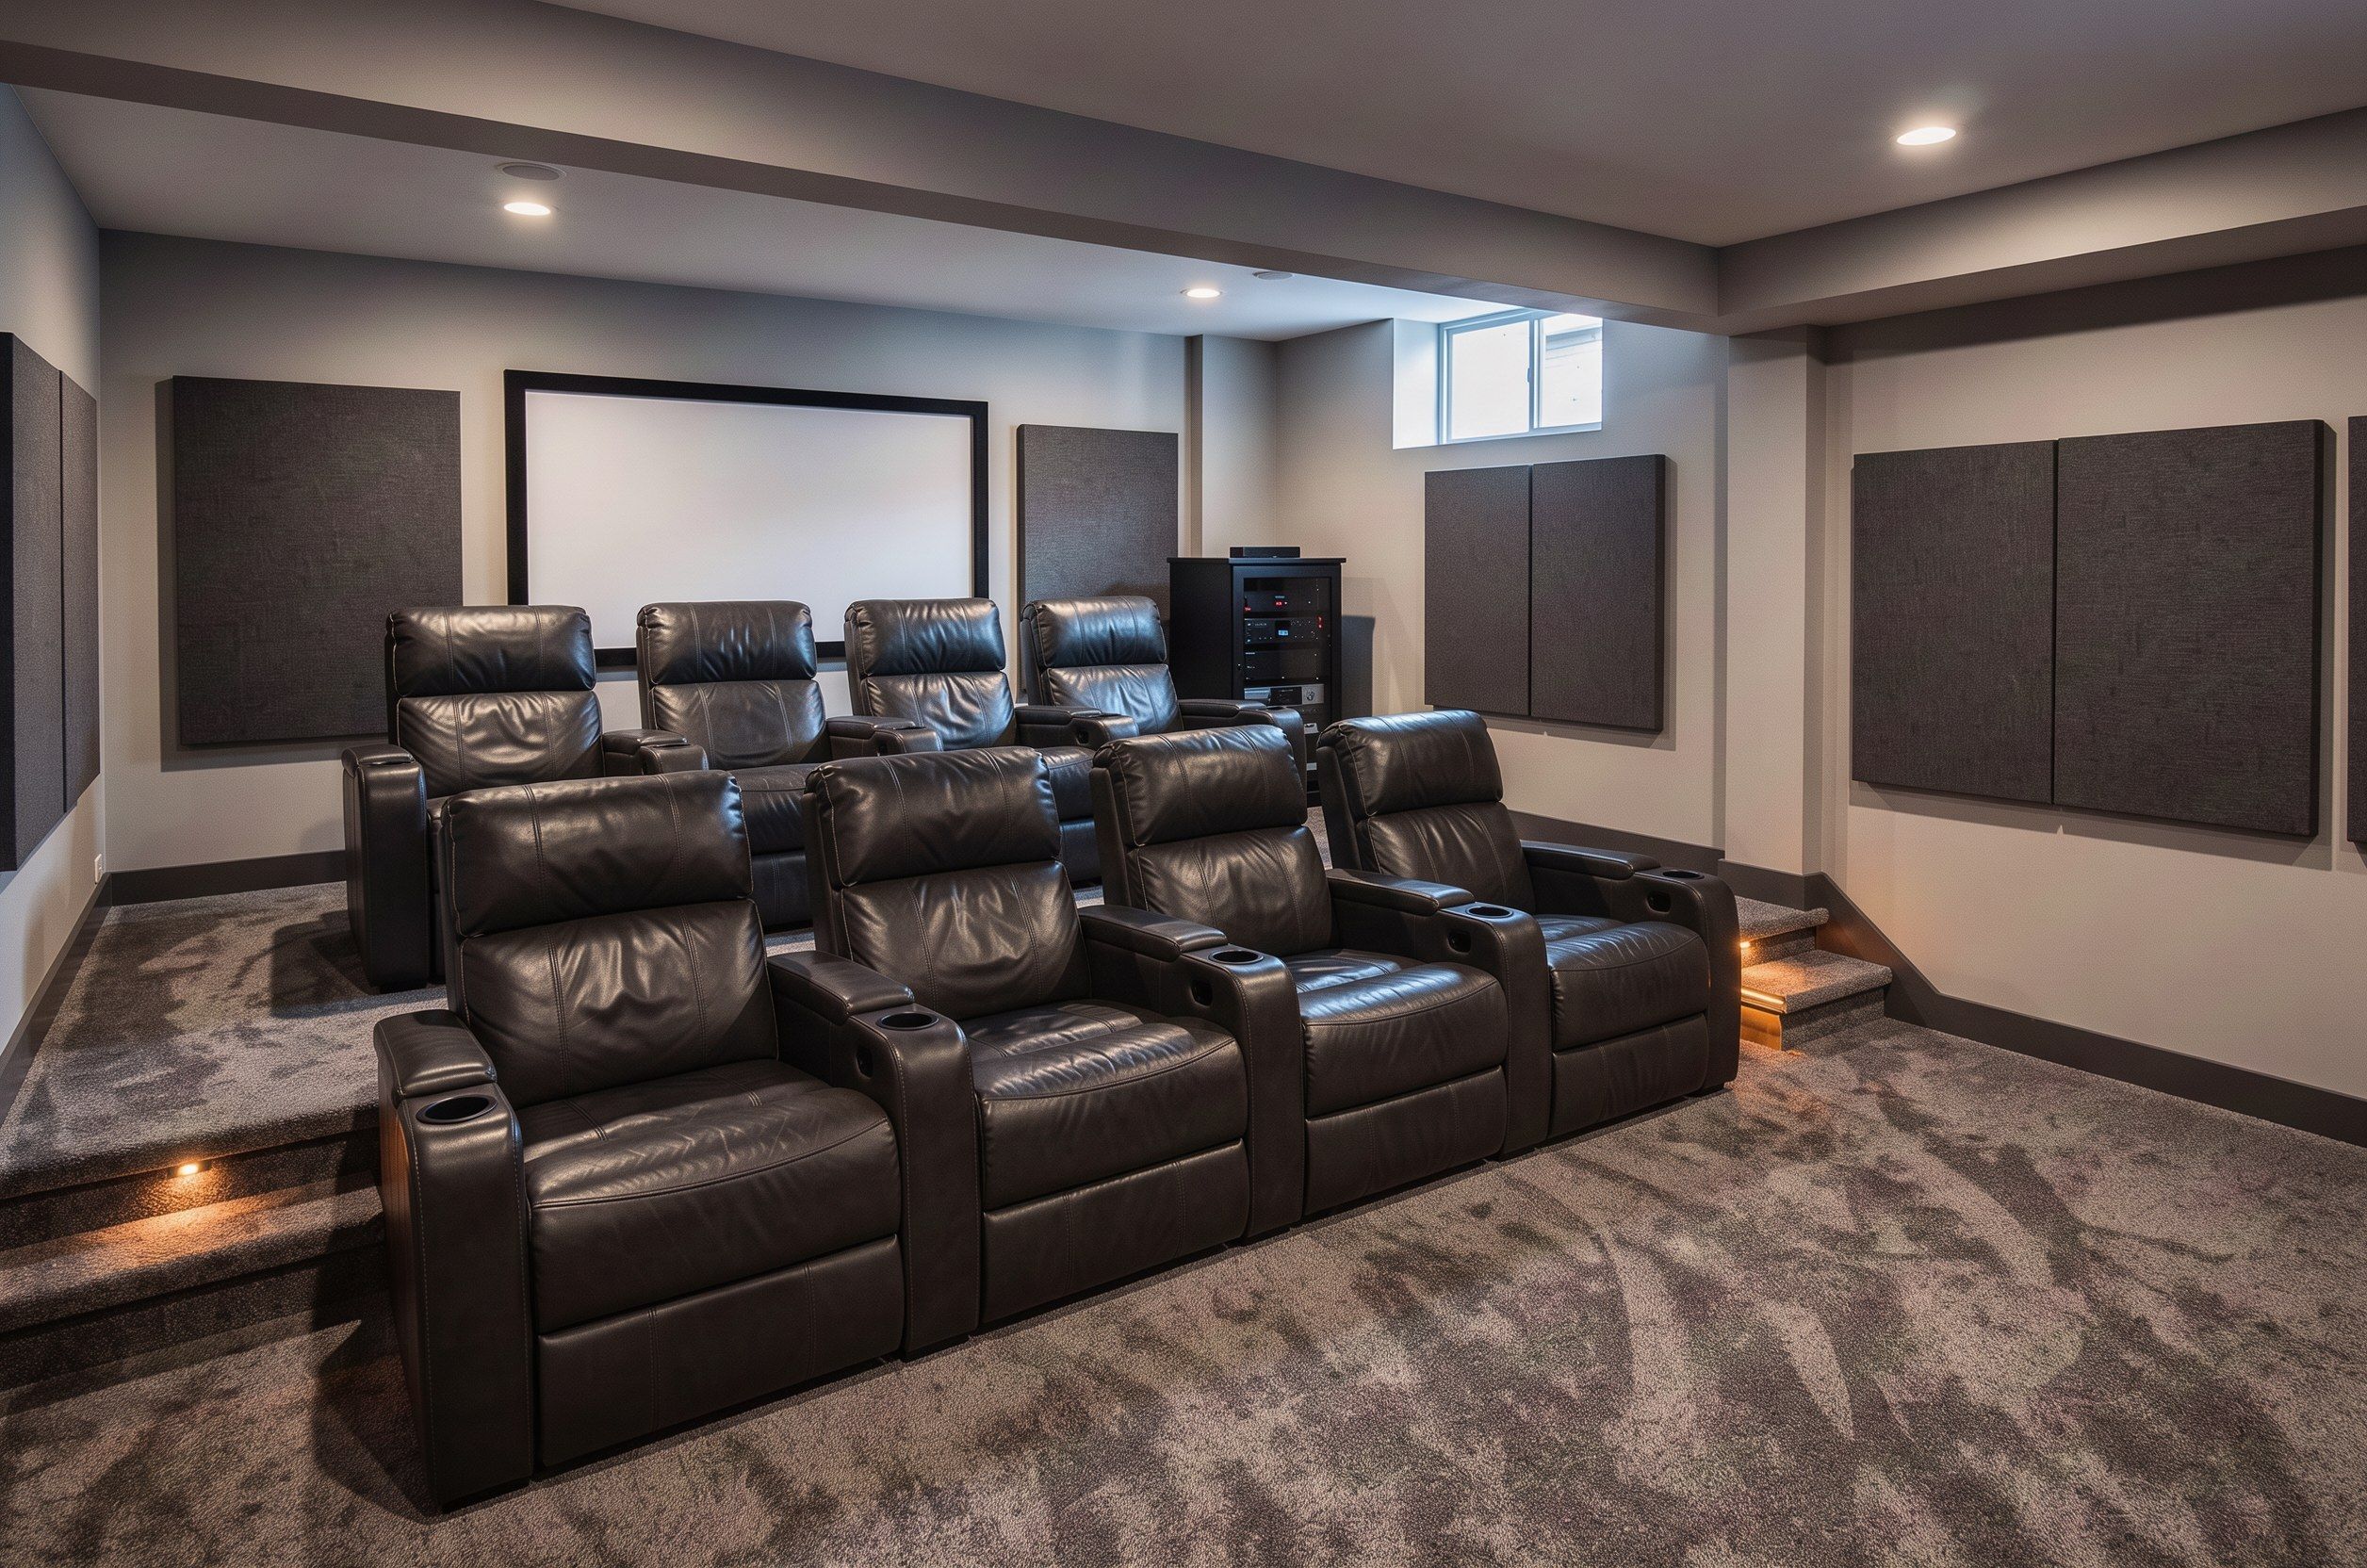
A theater is the most demanding room on this list, and the demands are mostly invisible. The screen and seats are the easy part. The hard part is the ceiling, because the room directly above is usually a living room, kitchen or bedroom, and sound travels through framing more readily than through air.
The ceiling decides the room
Insulation in the joist bays absorbs some sound. Resilient channel, which holds drywall away from the joists on a flexible strip, keeps vibration from passing straight through. A second layer of drywall adds mass. Each step costs ceiling height, so the plan starts by measuring what the house can spare.
Riser or flat floor
A second row of seats usually sits on a riser so heads clear the screen line. A riser of a foot or so is common, and every inch of it comes out of headroom. Where the ceiling is low, a single row of deeper seating, or a flat floor with a raised rear bar counter, can work better than a riser that leaves tall guests ducking.
02
Wet bars and wine rooms planned around the drain
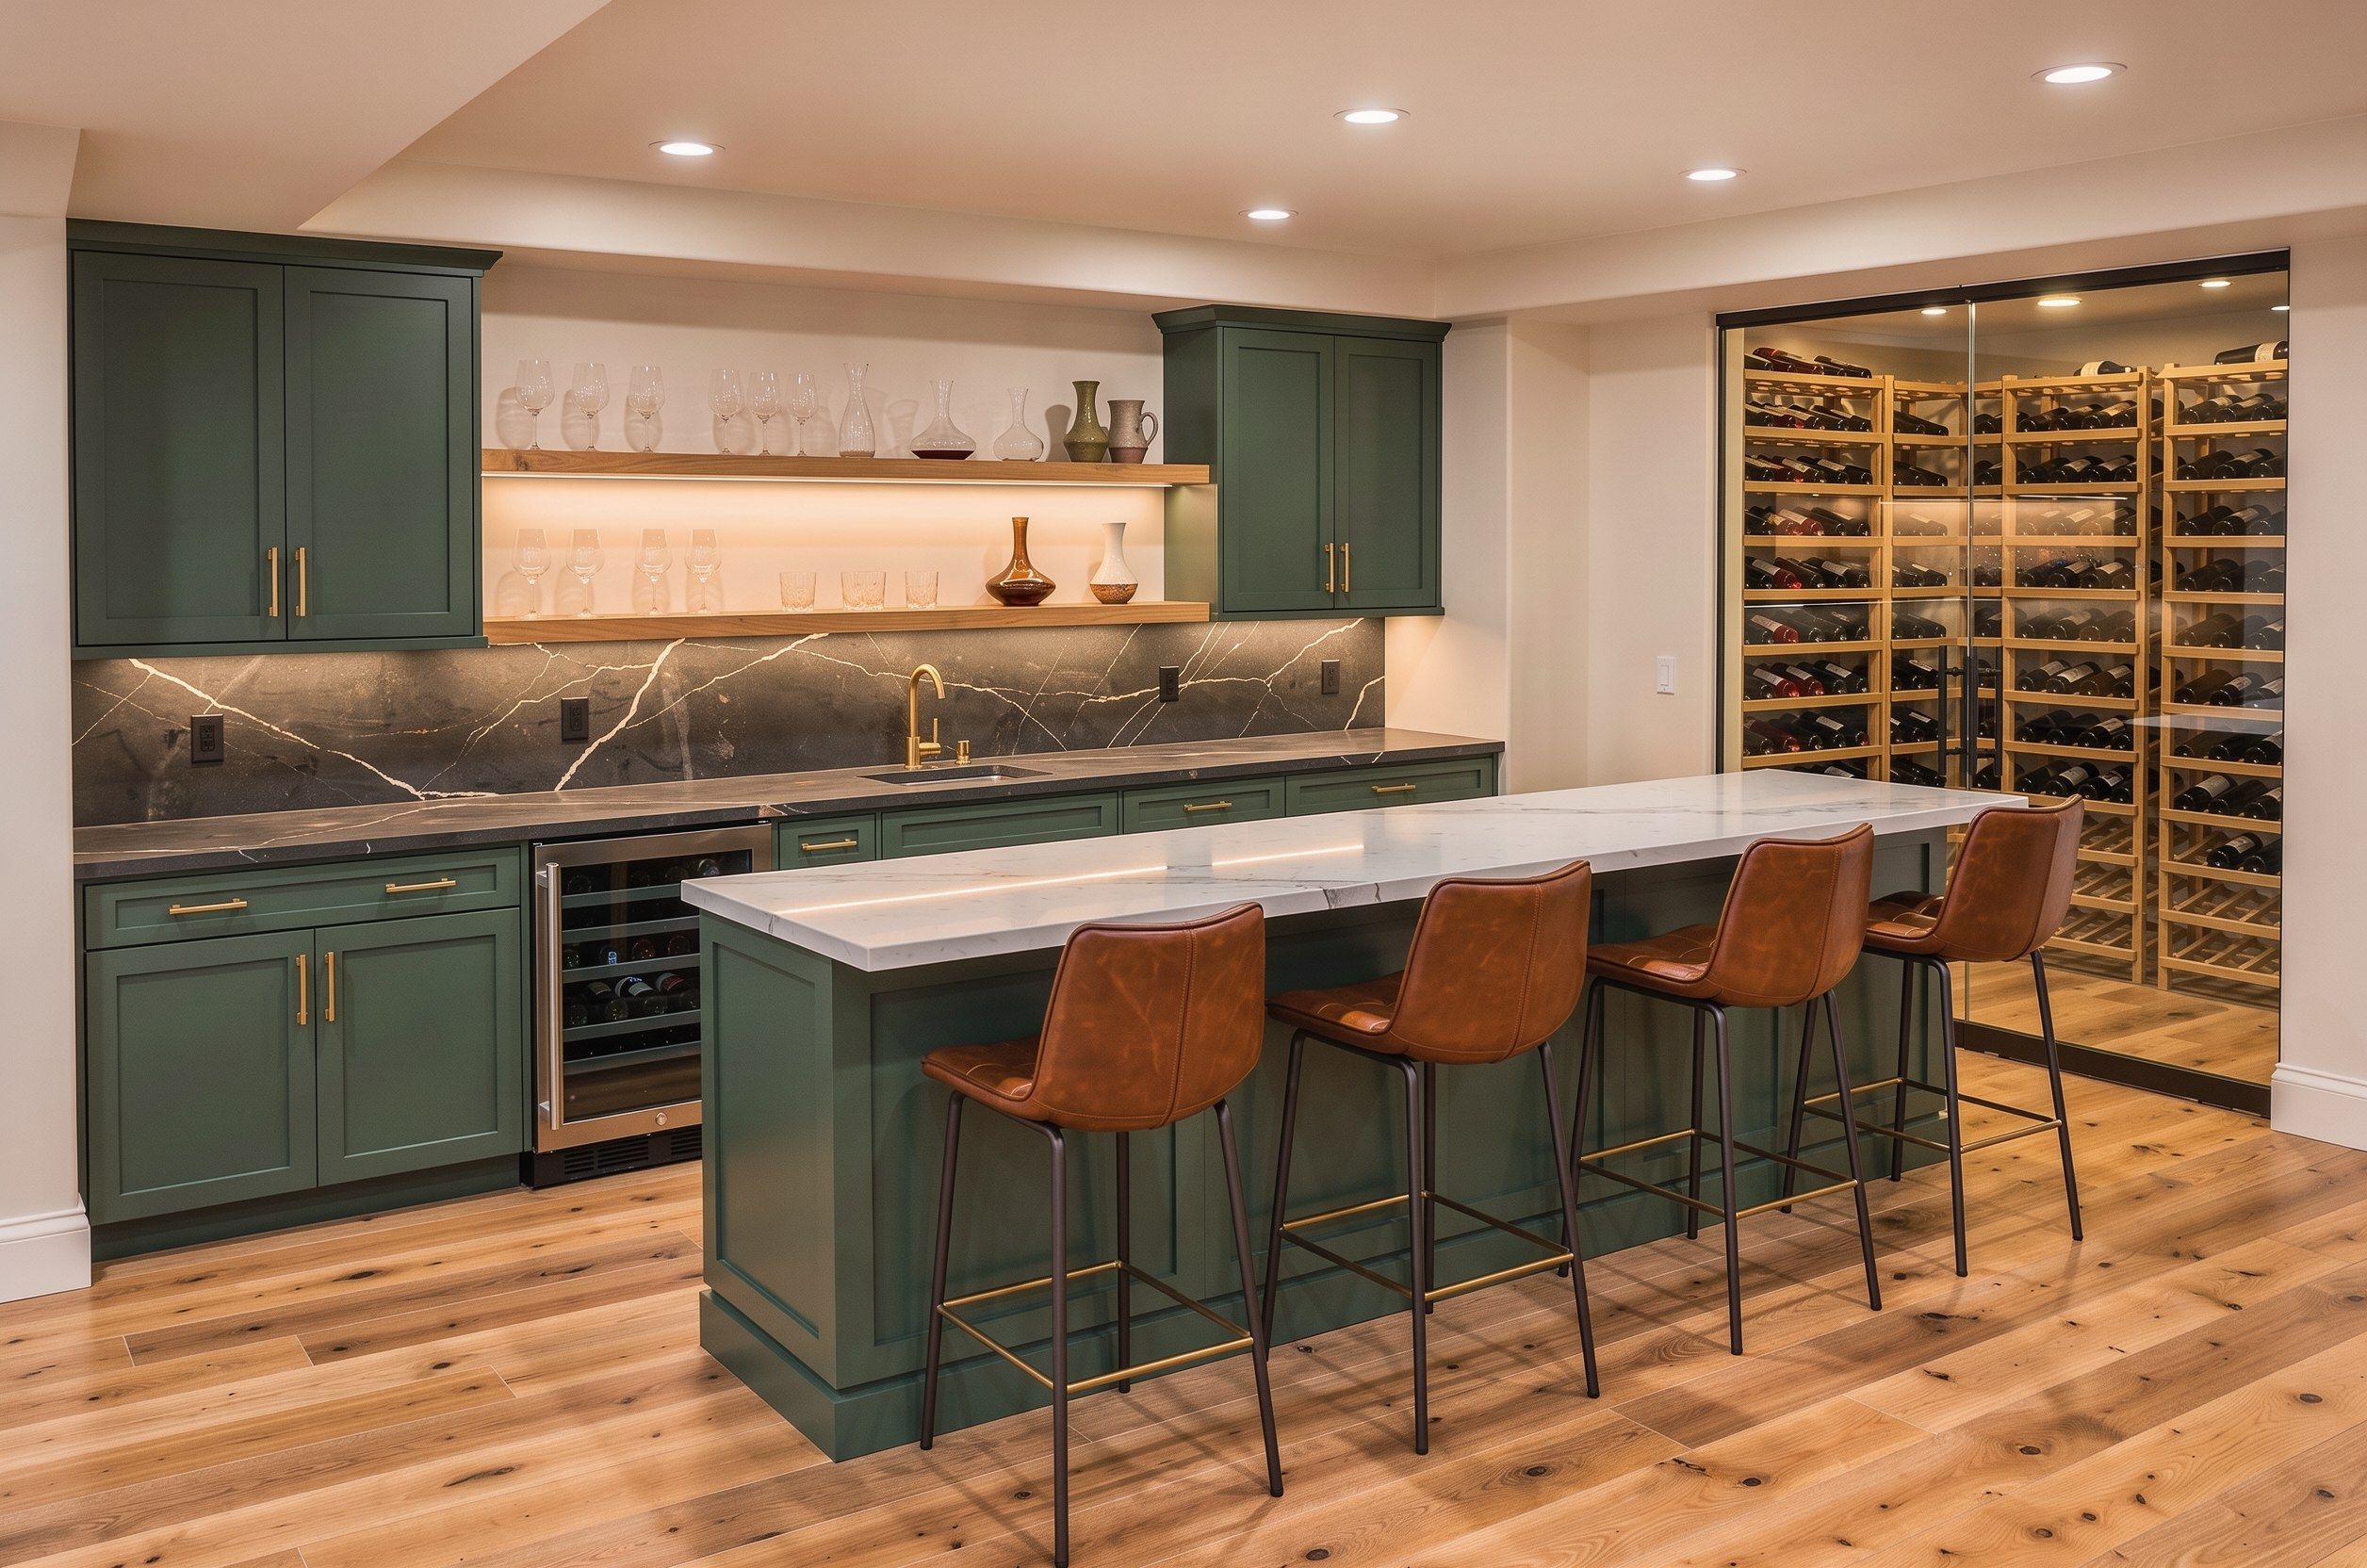
A wet bar is defined by its sink, and a sink is defined by where its water goes. In many Denver houses the main sewer line leaves the basement through the foundation wall, above the slab. Fixtures lower than that line cannot drain by gravity, so they need a pump. Small under-sink pumps exist for bar sinks; full bathrooms need a sealed sewage ejector basin.
Knowing this early changes the layout. A bar against the wall nearest the main stack can often drain with the least work. A bar on the opposite side of the room means cutting the slab for a longer run, or relying on a pump.
Wine storage is an envelope, not a cabinet
A cooling unit can only hold temperature in a room built to keep it. That means insulation on every surface, a vapor retarder on the warm side, a gasketed exterior-grade door and a cooling unit sized for the volume. A glass wine wall in an otherwise normal room is a display, not a cellar; both are valid choices, as long as the expectation matches the build.
| Element | Wet bar | Kitchenette |
|---|---|---|
| Sink and drain | Bar sink; pump if below the sewer line | Full sink; same drainage question |
| Appliances | Under-counter refrigerator, ice maker | Adds dishwasher, microwave, sometimes a cooktop |
| Electrical | A few dedicated circuits | More circuits, plus required countertop receptacles |
| Ventilation | General room ventilation | A cooktop adds exhaust requirements |
| Review | Standard basement permit | A full cooking setup can raise questions about a separate dwelling unit; the city answers them at permit review |
03
Guest suites with a legal bedroom and a real bathroom
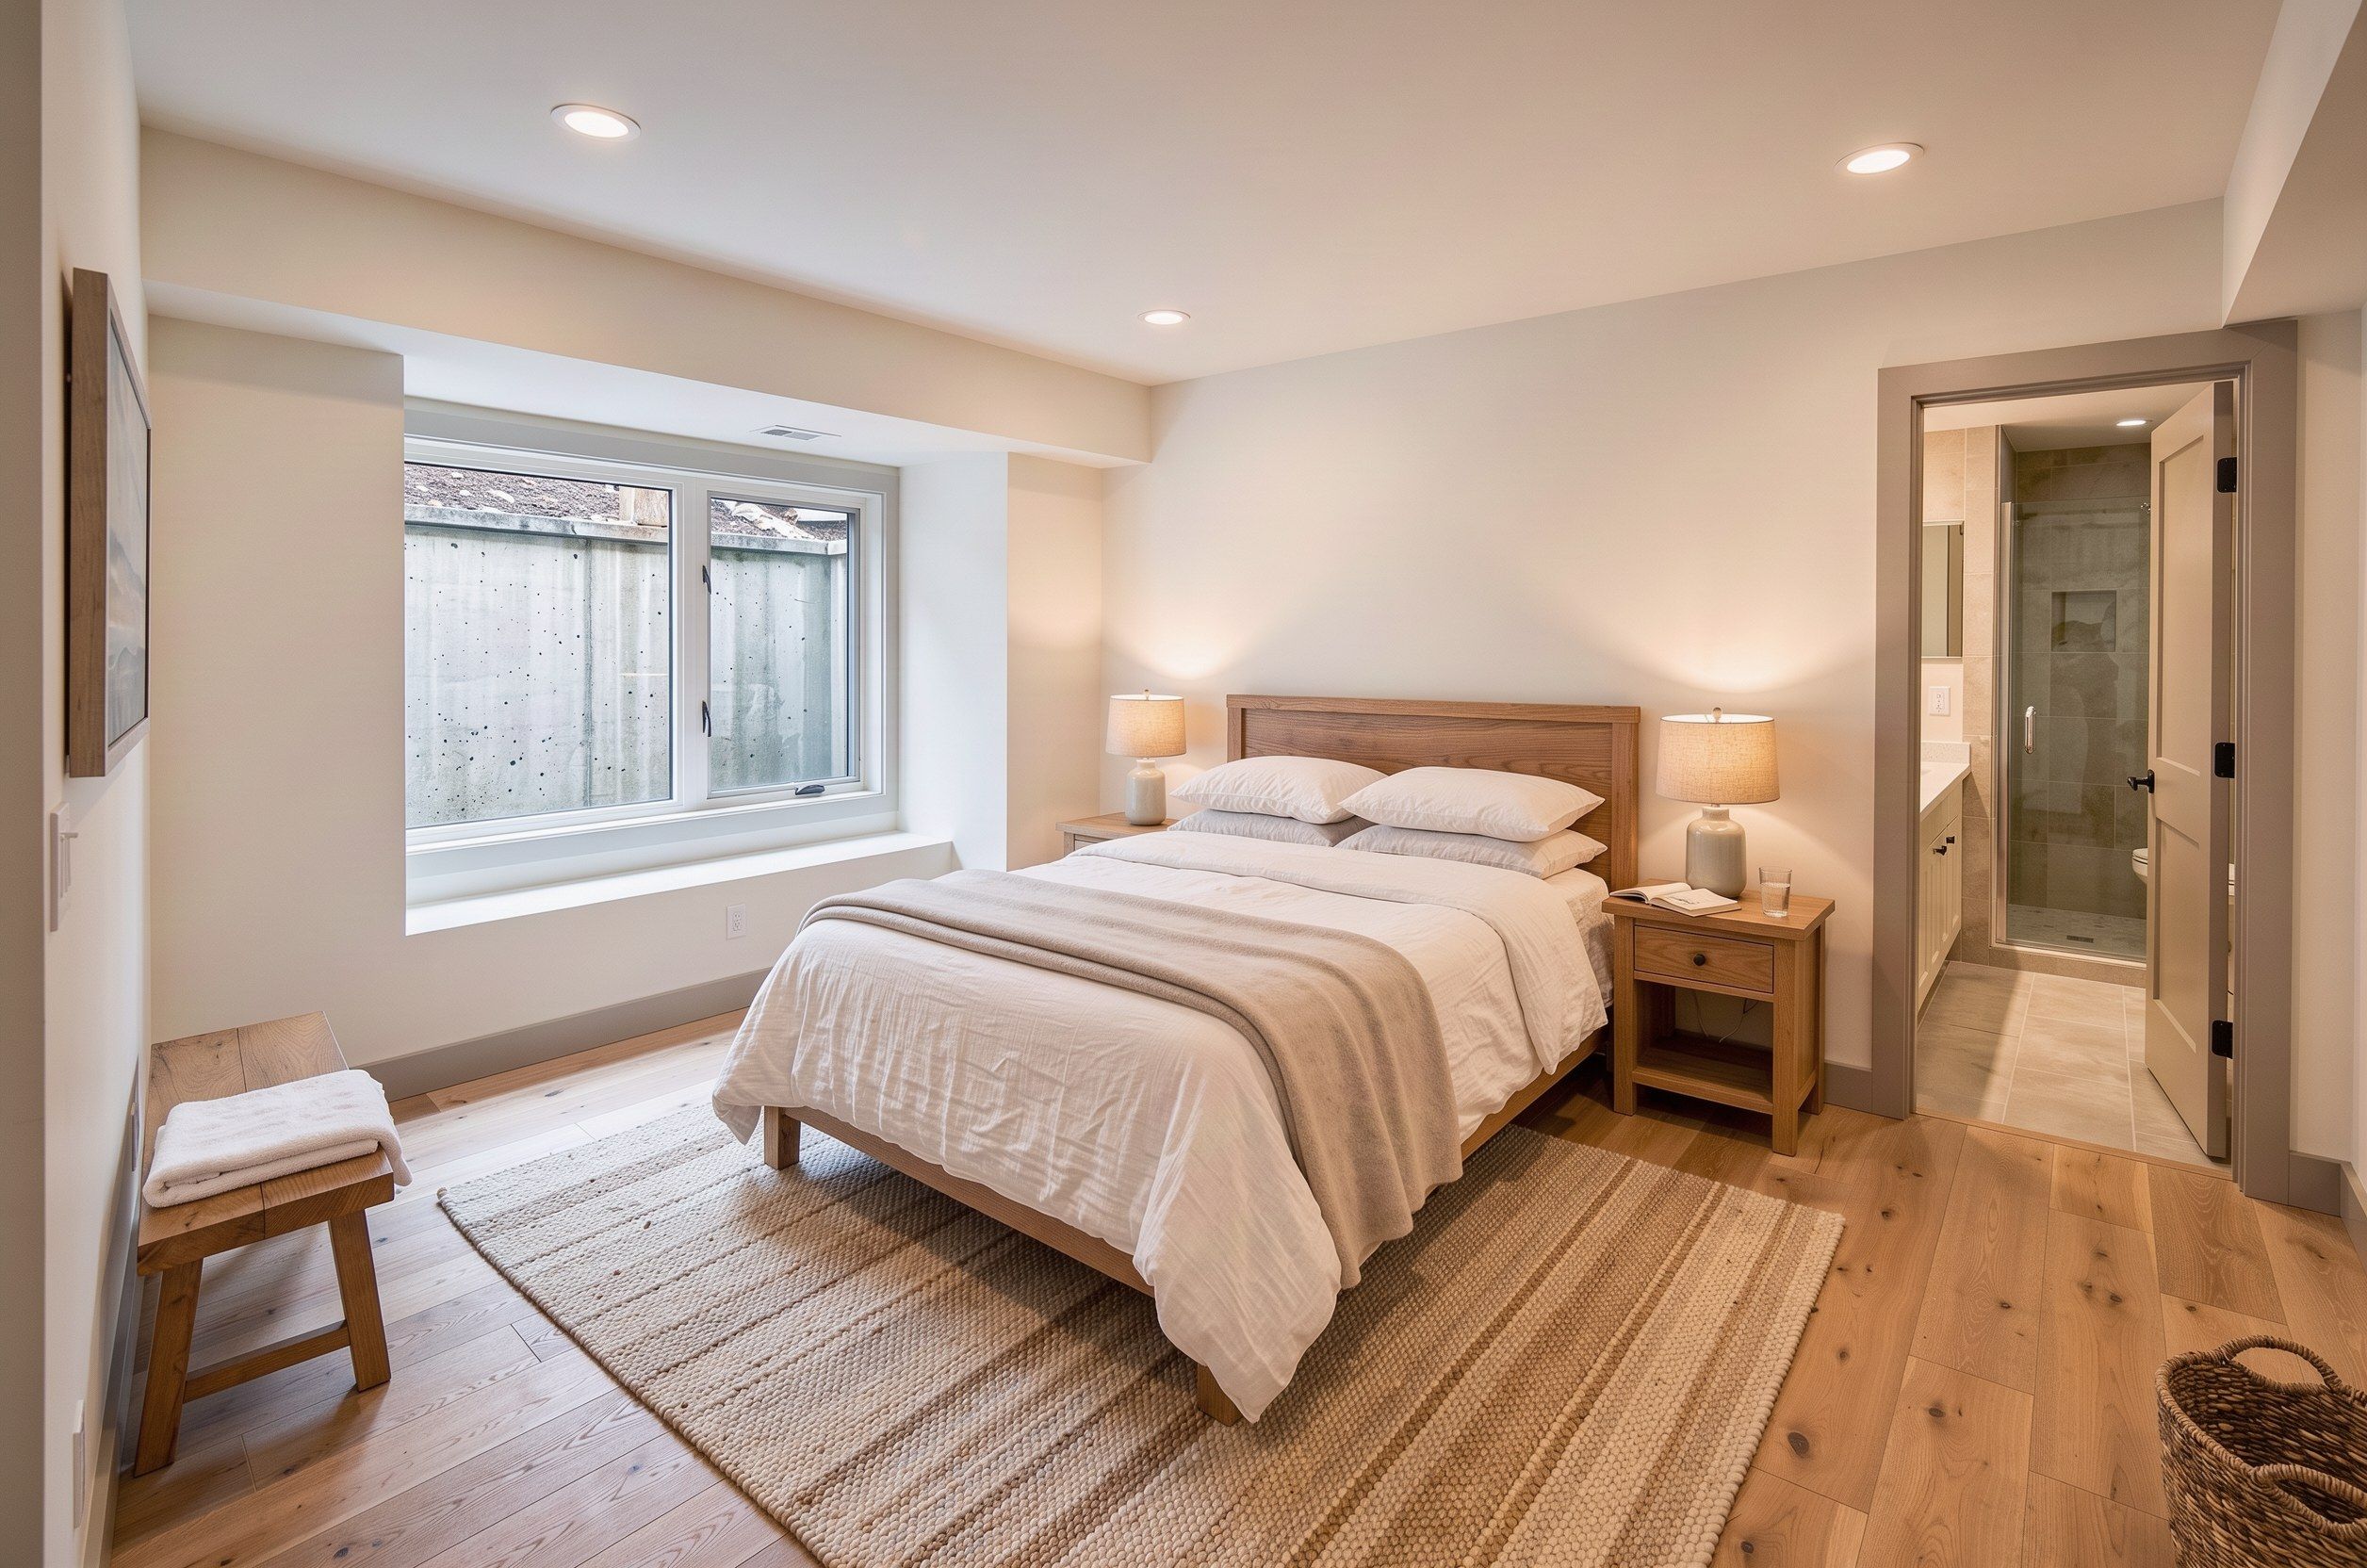
A bedroom in a basement is a bedroom only if someone can get out of it in an emergency. The residential code calls this an emergency escape and rescue opening. In practice it is usually a larger window set in an excavated well, sized so an adult can climb out and a firefighter can climb in.
Most older basement windows are small hoppers set high in the wall. Turning one into an egress opening means cutting the foundation, excavating outside, installing a well with drainage and, often, a ladder or steps. It is a defined, permitted piece of work, and it fixes the bedroom's position in the plan.
The bathroom follows the plumbing
If rough-in plumbing already exists, the bathroom usually goes there. If not, the slab is cut for drain lines, and fixtures below the sewer line drain to an ejector. The exhaust fan is ducted all the way outdoors. Venting it into the joist space puts warm, wet air where it condenses on cold framing.
04
Home offices and gyms that can work at the same time
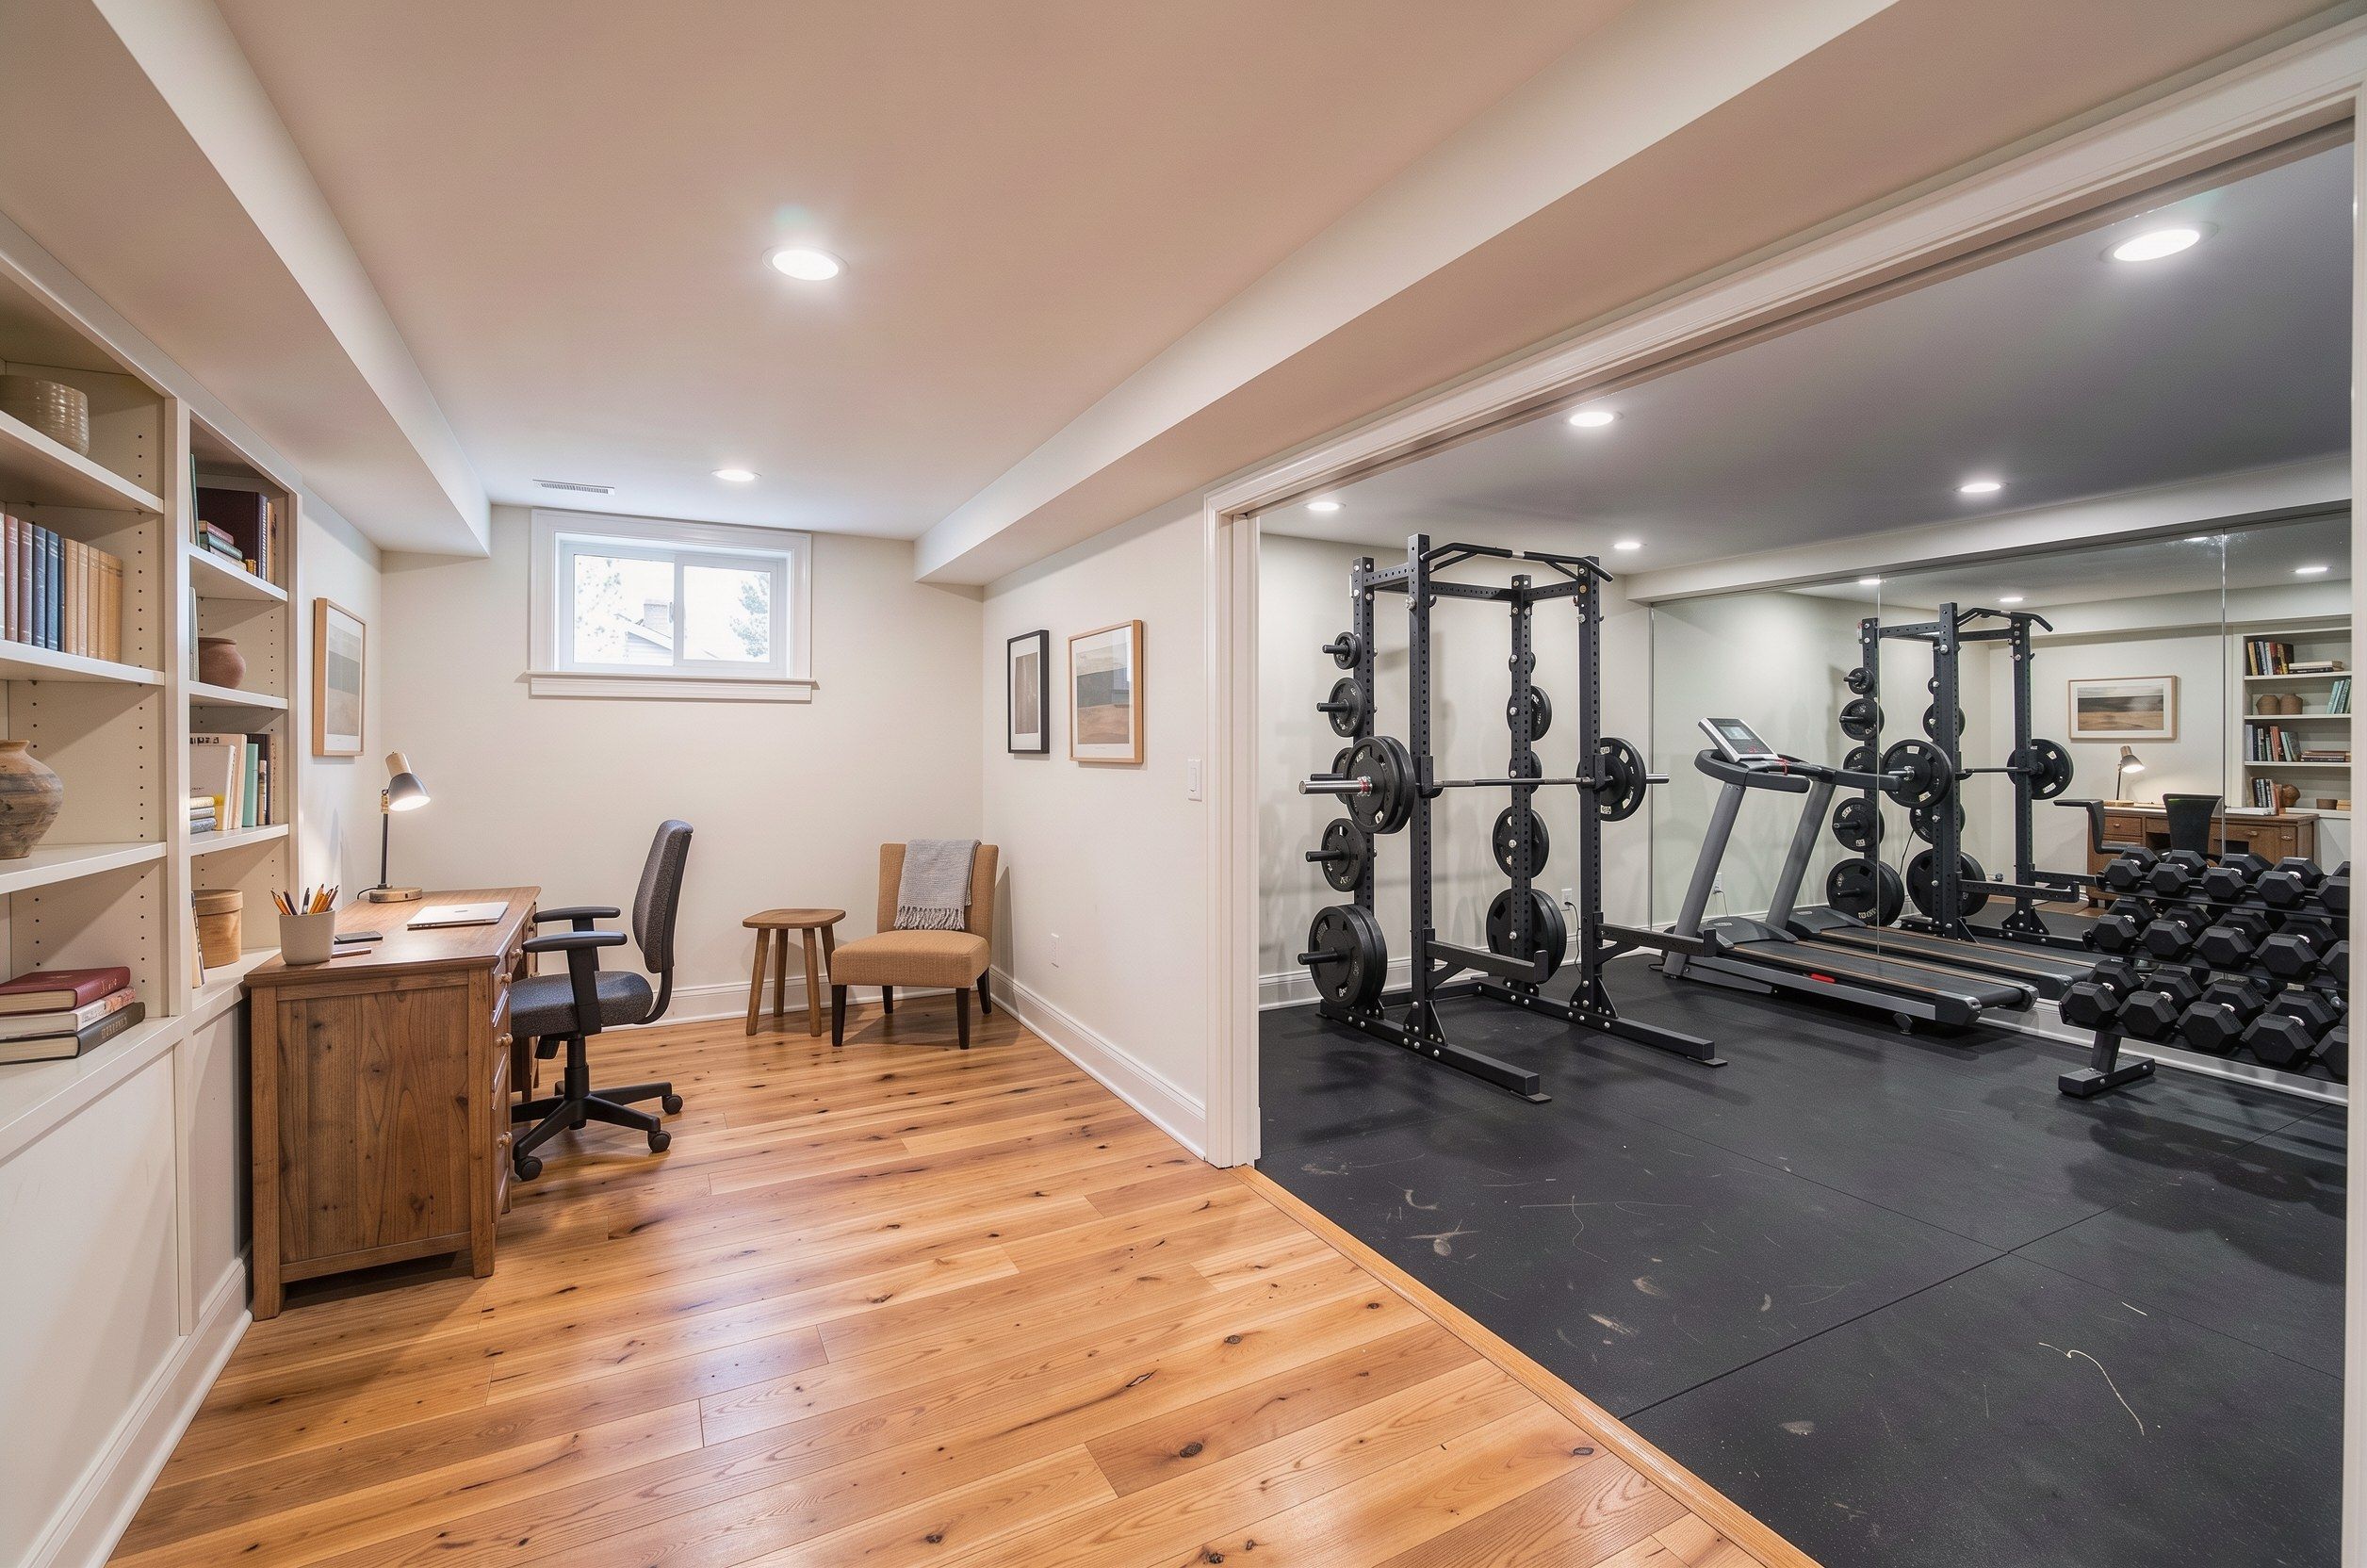
These two rooms are often requested together and they pull in opposite directions. An office wants quiet, daylight if possible and reliable data. A gym wants height, a tough floor and the freedom to make noise.
Put each where the house helps it
The gym belongs under the highest stretch of ceiling, away from the duct trunk, where overhead presses and jump rope have clearance. The office does better near a window and away from the furnace, whose blower cycles all day. A hardwired data line to the office is worth running while framing is open.
Separate them on purpose
A standard wall shares studs between its two faces, and sound rides through them. A staggered-stud wall uses a wider plate with two offset rows of studs so each face is supported separately, with insulation woven between. Rubber flooring under the training area protects the slab and takes the edge off dropped weight.
05
Family lounges and game rooms built around the stair
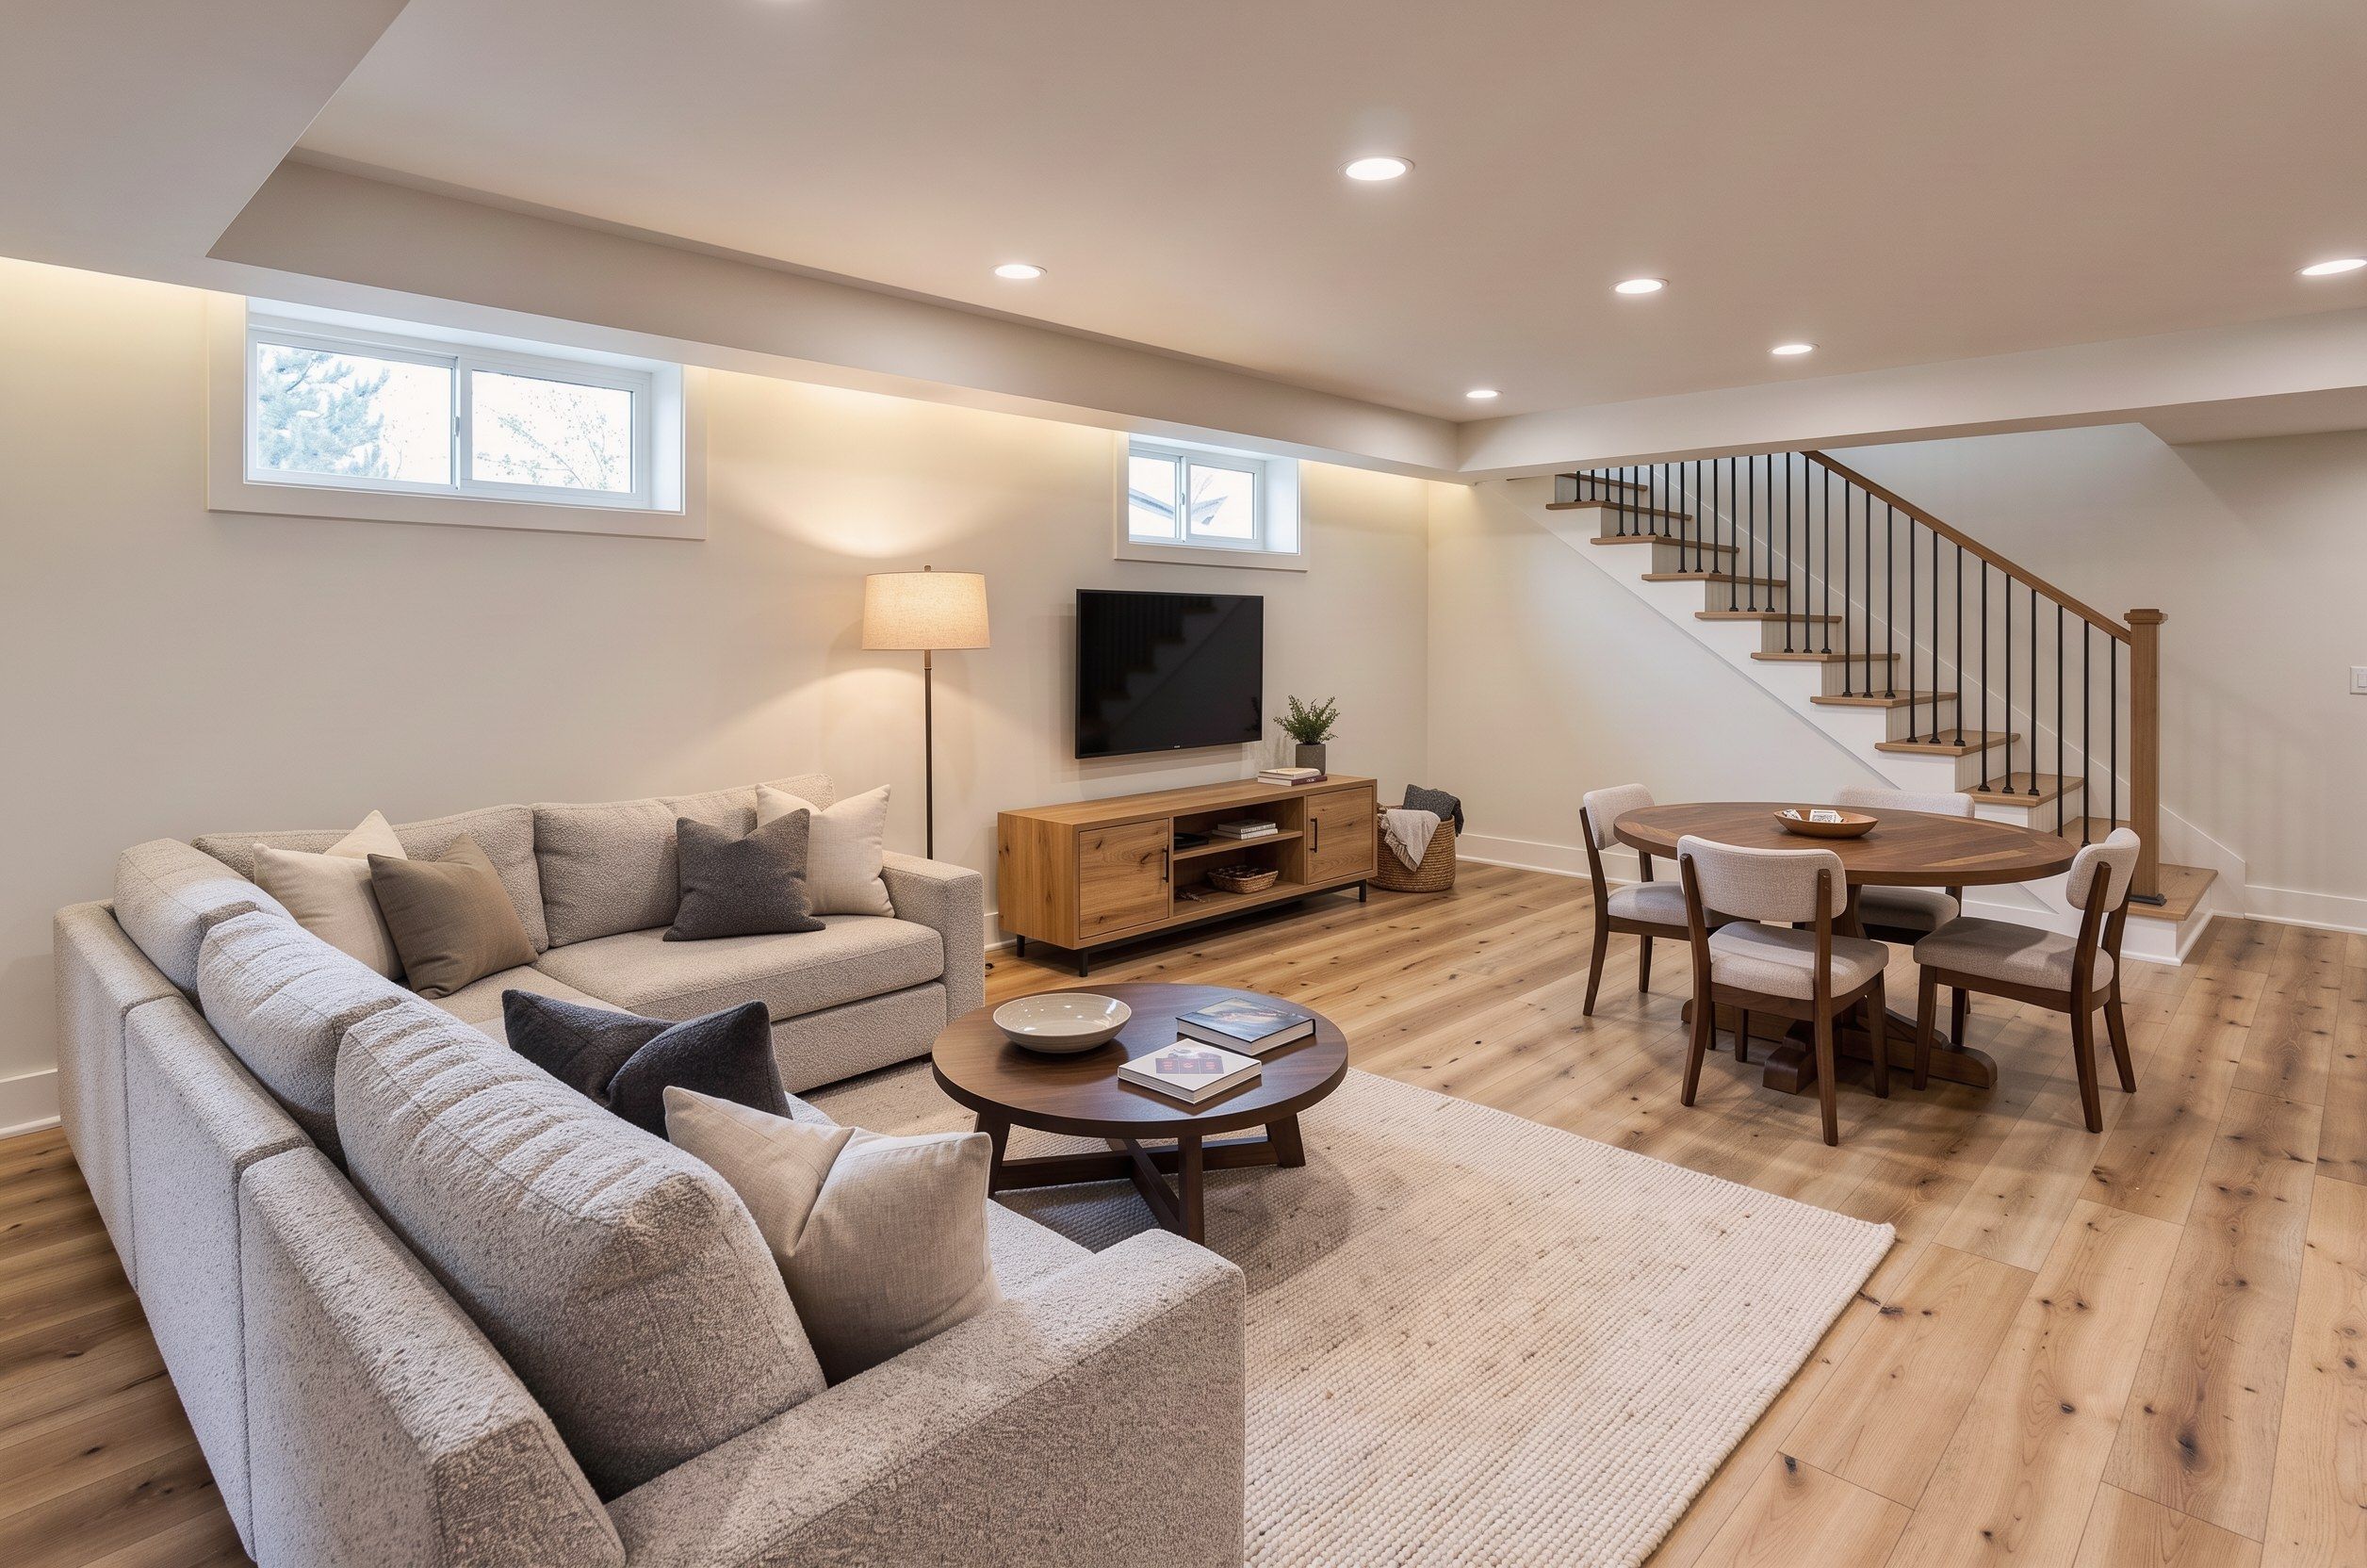
The lounge is the room everyone ends up in, so it should be planned from the place everyone enters: the bottom of the stair. What you see from the last tread sets the tone for the whole level. A media wall straight ahead, a bar to one side and a clear path to the rest of the rooms makes the space read as intentional.
Lighting does more work here than anywhere else. General light for cleaning and games, softer light for movies, accent light on shelves or a cove for evenings. Separate switching for each layer is inexpensive during construction and difficult afterward.
Game tables need more room than people expect. An 8-foot pool table is commonly planned in a room around 13 by 17 feet so standard cues clear the walls; shuffleboard and ping-pong have their own clearances. Measure before you buy.
06
Storage and architectural millwork that hides nothing important
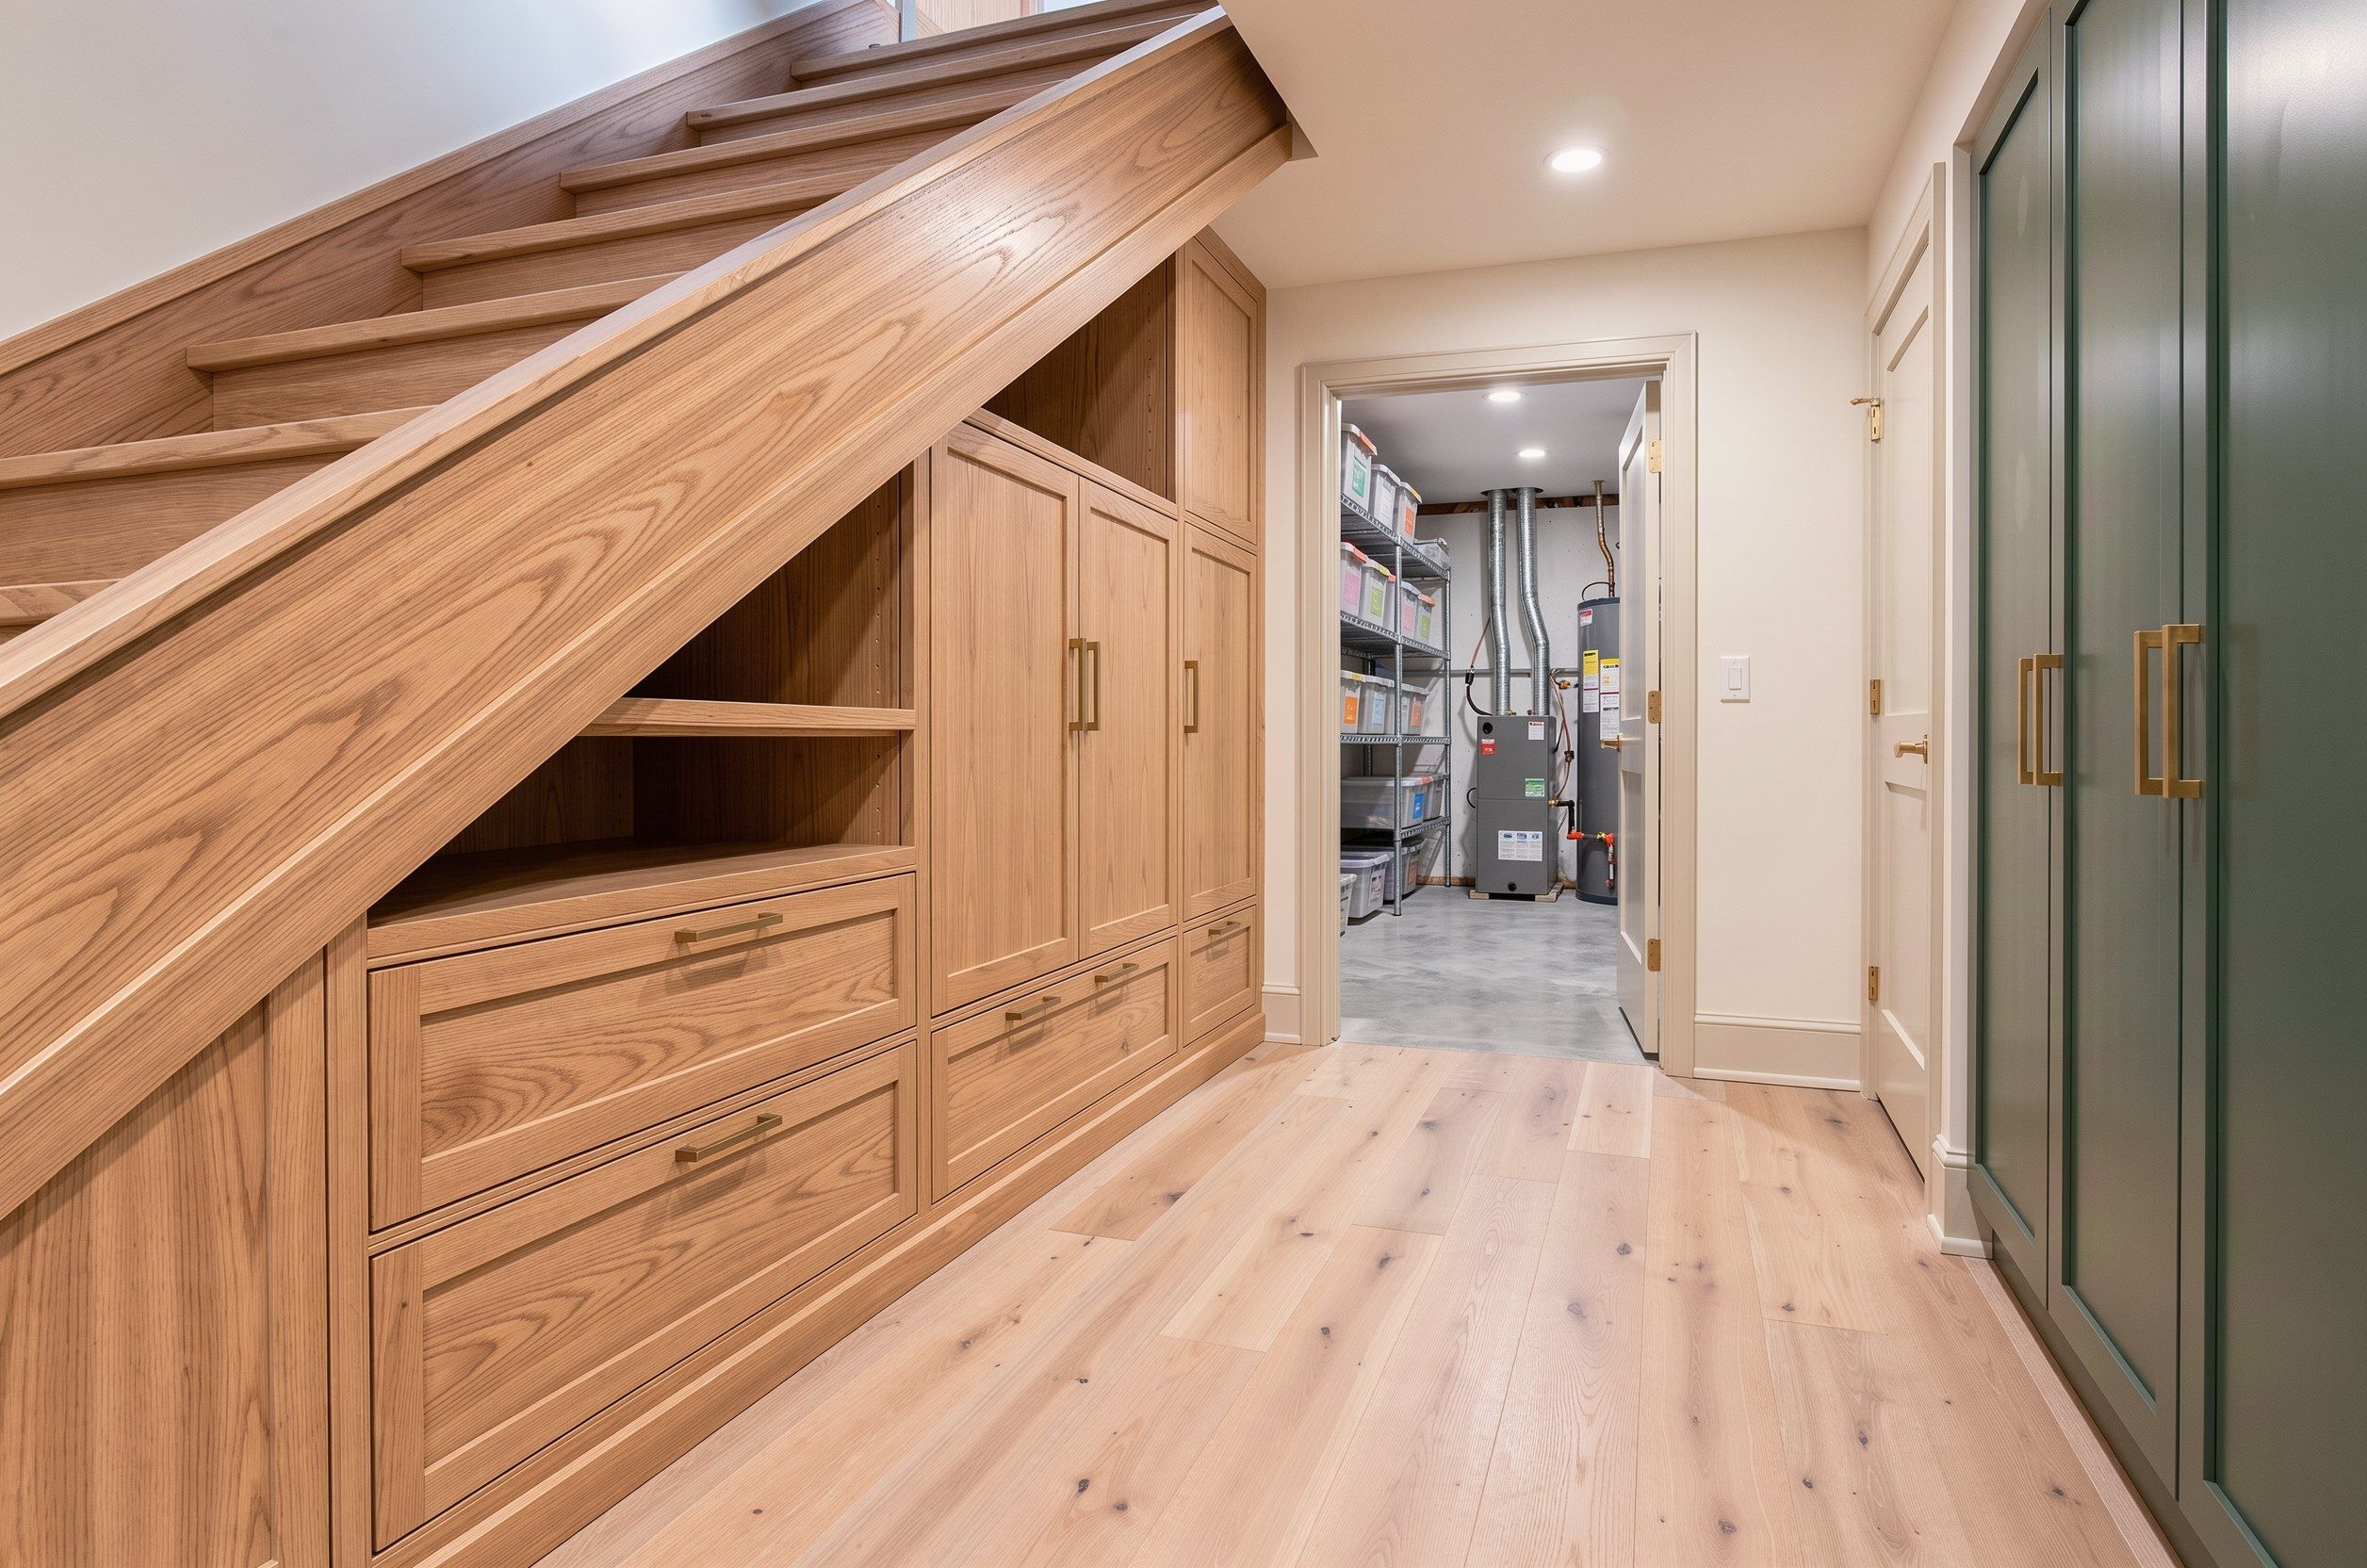
Good storage in a basement starts with what has to stay reachable: the main water shutoff, sewer cleanouts, the sump if there is one, the furnace and water heater, and the electrical panel, which needs a clear working space in front of it. Built-ins and closets are planned around those, never over them.
The space under the stair is the classic opportunity: drawers, a wine nook, a reading niche, or simply a well-lit closet. Along foundation walls, cabinetry is scribed to the concrete, which is rarely flat, so the joint disappears instead of being covered with trim.
We also recommend leaving one area unfinished on purpose. A clean, lit, dry storage room keeps mechanicals serviceable and gives seasonal gear a home that is not the new guest suite.
07
Choosing floors that belong below grade
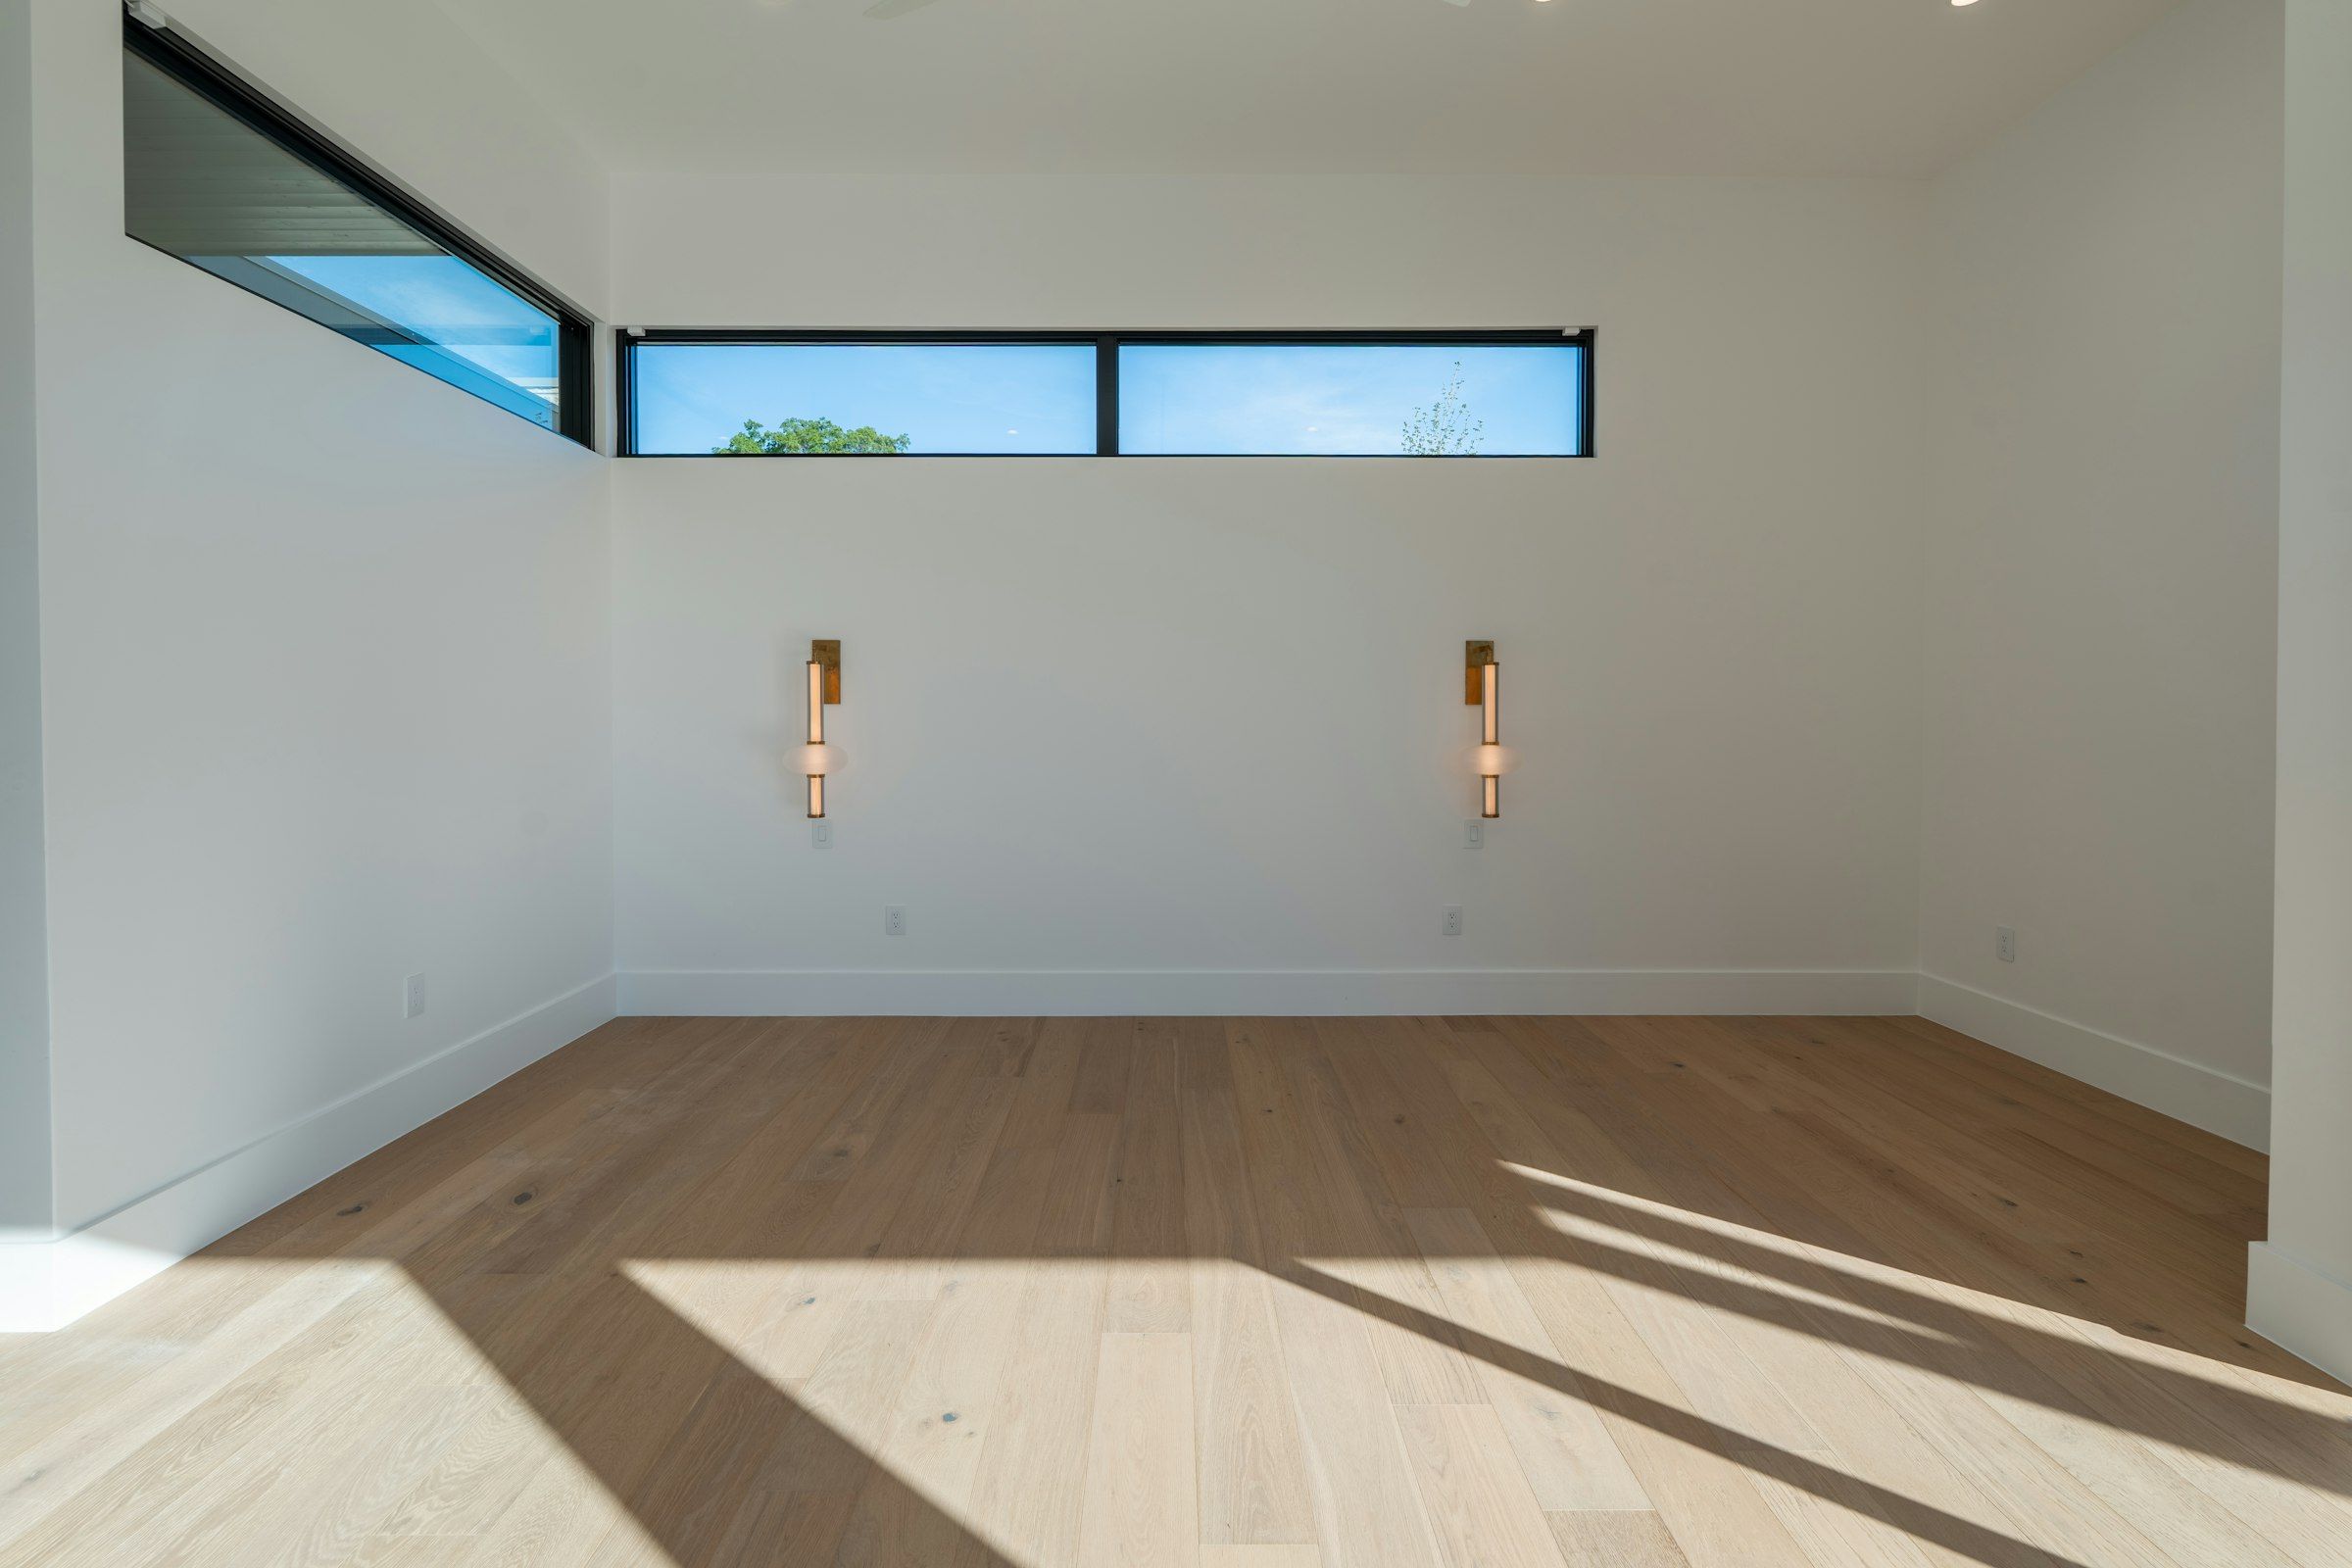
Every room above shares one condition: it sits on a concrete slab that can be cool and can carry moisture from the ground. Floors that tolerate that do well. Floors that depend on stable humidity do not.
| Floor | Below-grade fit | Underfoot | If water gets in |
|---|---|---|---|
| Rigid-core vinyl plank | Made for it; core is not harmed by moisture | Firm, can feel cool without underlayment | Planks can often be lifted, dried and relaid |
| Porcelain tile | Excellent | Hard and cool unless heated | Unaffected; grout and setting bed need drying |
| Engineered wood | Only products rated by the maker for below grade | Warm look, real wood surface | Can swell or cup; often replaced |
| Carpet and pad | Common, with a moisture-tolerant pad | Warmest and quietest | Pad usually replaced; mold risk if not dried fast |
| Solid hardwood | Generally not recommended | Warm, but moves with humidity | Likely replaced |
-
IfYou host often and the sewer line is high on the wall
ThenStart with the bar location and drain route; everything else arranges around it. Wet bars
-
IfFamily visits for days at a time
ThenSettle the egress window first. It fixes where the bedroom can go. Guest suites
-
IfThe room above is a bedroom
ThenPlan ceiling sound control before choosing a theater or gym for that spot. Theaters
-
IfYou are not sure yet
ThenBegin with the lounge and leave flexible zones. Rooms can be defined later. Talk it through
Bring your list to the first conversation
You do not need a finished idea. A list of what the house is missing, a few photos of the basement as it is, and a sense of budget range is plenty to start. We will tell you what the space can hold and what each piece would take.
How a project runs See the concept studies Questions about permits and codes
Discuss your project