Our approach
How we approach basement finishing in Denver
A finished basement is a sequence of decisions. Make them in the right order and each one makes the next easier. Make them out of order and you pay twice. Here is the order we follow, and why.

Why the order matters below grade
Upstairs remodels can sometimes improvise. Basements cannot, because the basement holds the systems the rest of the house depends on: the sewer line, the main water line, the furnace, the electrical panel. Every wall drawn in a basement has to respect where those are and where they need to go.
That is why the most valuable work on a lower level happens before construction starts. A plan that already knows the ceiling height, the drain route and the egress location rarely meets surprises during framing. A plan that guessed at them meets several.
-
1. Conversation
The first conversation is about the house, not the basement. Which rooms are crowded, which are unused, where guests sleep, where work happens, where the noise is. A lower level usually solves a problem that shows up somewhere else.
Budget comes up here too. A range, even a rough one, lets the plan aim at something real instead of producing a design that has to be cut back later.
Your partShare how you live, what you want the space to do, and the range you are comfortable investing.
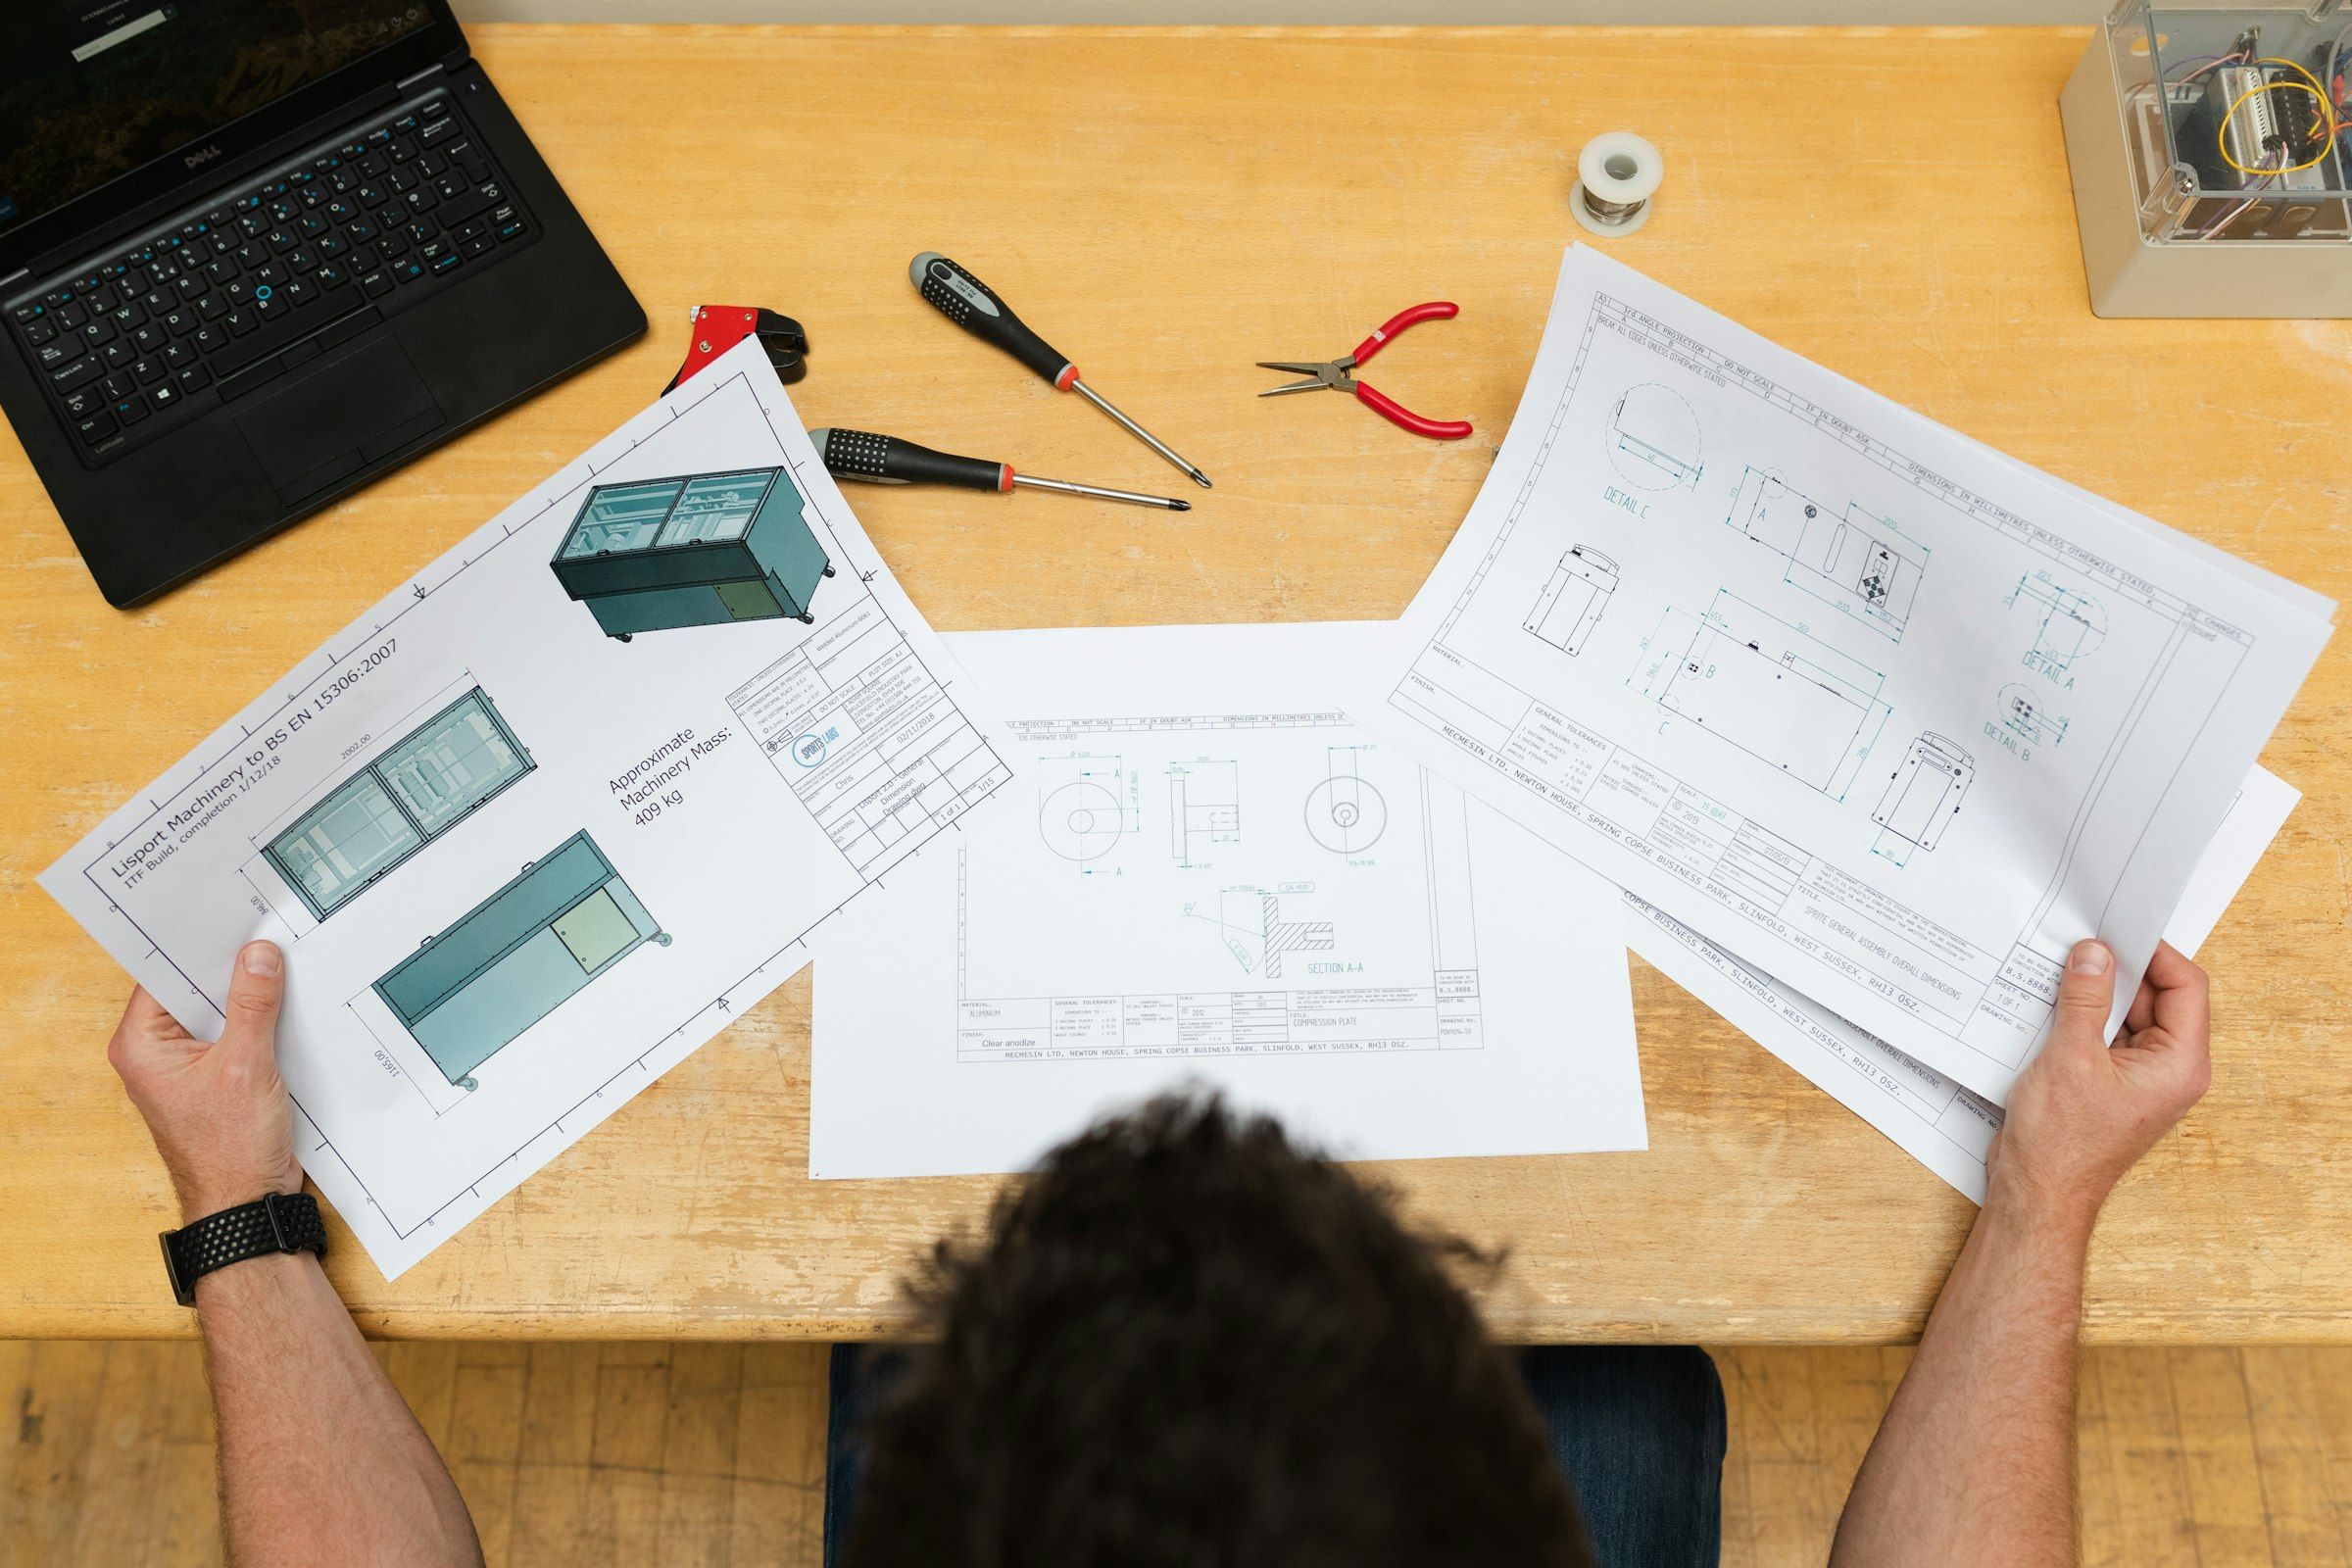
Photo: ThisisEngineering on Unsplash -
2. Site visit
The site visit is a survey. Ceiling height is measured to the lowest duct, beam or pipe, because that number, not the joist height, decides where soffits go. We locate the main sewer line and note whether it exits above or below the slab, find the electrical panel and its capacity, and check the furnace and water heater for clearance.
Then the envelope: window wells, signs of water at the base of walls, efflorescence on concrete, cracks in the slab, and whether a radon test has been done. Problems found now are cheap. The same problems found behind new drywall are not.
Your partPoint out anything you have noticed: damp corners, a musty smell, cold rooms, a radon test result.

Photo: infinity lifespaces on Unsplash -
3. Design and selections
Design produces three things: a dimensioned floor plan, a lighting and electrical plan, and a selections list. Drainage routes, egress openings and ceiling treatments are drawn before anything is ordered.
Selections happen in this phase on purpose. Cabinetry, tile and some plumbing fixtures can take weeks to arrive, and choosing them late is the most common cause of a stalled schedule.
Your partReview the plan room by room and choose finishes early, so long-lead items are ordered before they are needed.

Photo: Nwar Igbariah on Unsplash -
4. Permit
The drawings go to the building department for the city the house is in. In Denver, residential permits and inspections are handled by Community Planning and Development. Aurora, Lakewood, Arvada, Englewood and other neighboring cities each run their own review with their own submittal requirements and inspection schedules.
Reviewers sometimes ask for clarification on egress sizing, smoke alarm locations or mechanical changes. Those questions are answered on paper before work begins.
Your partVery little. Expect questions if the reviewer needs details about egress, structure or mechanical changes.
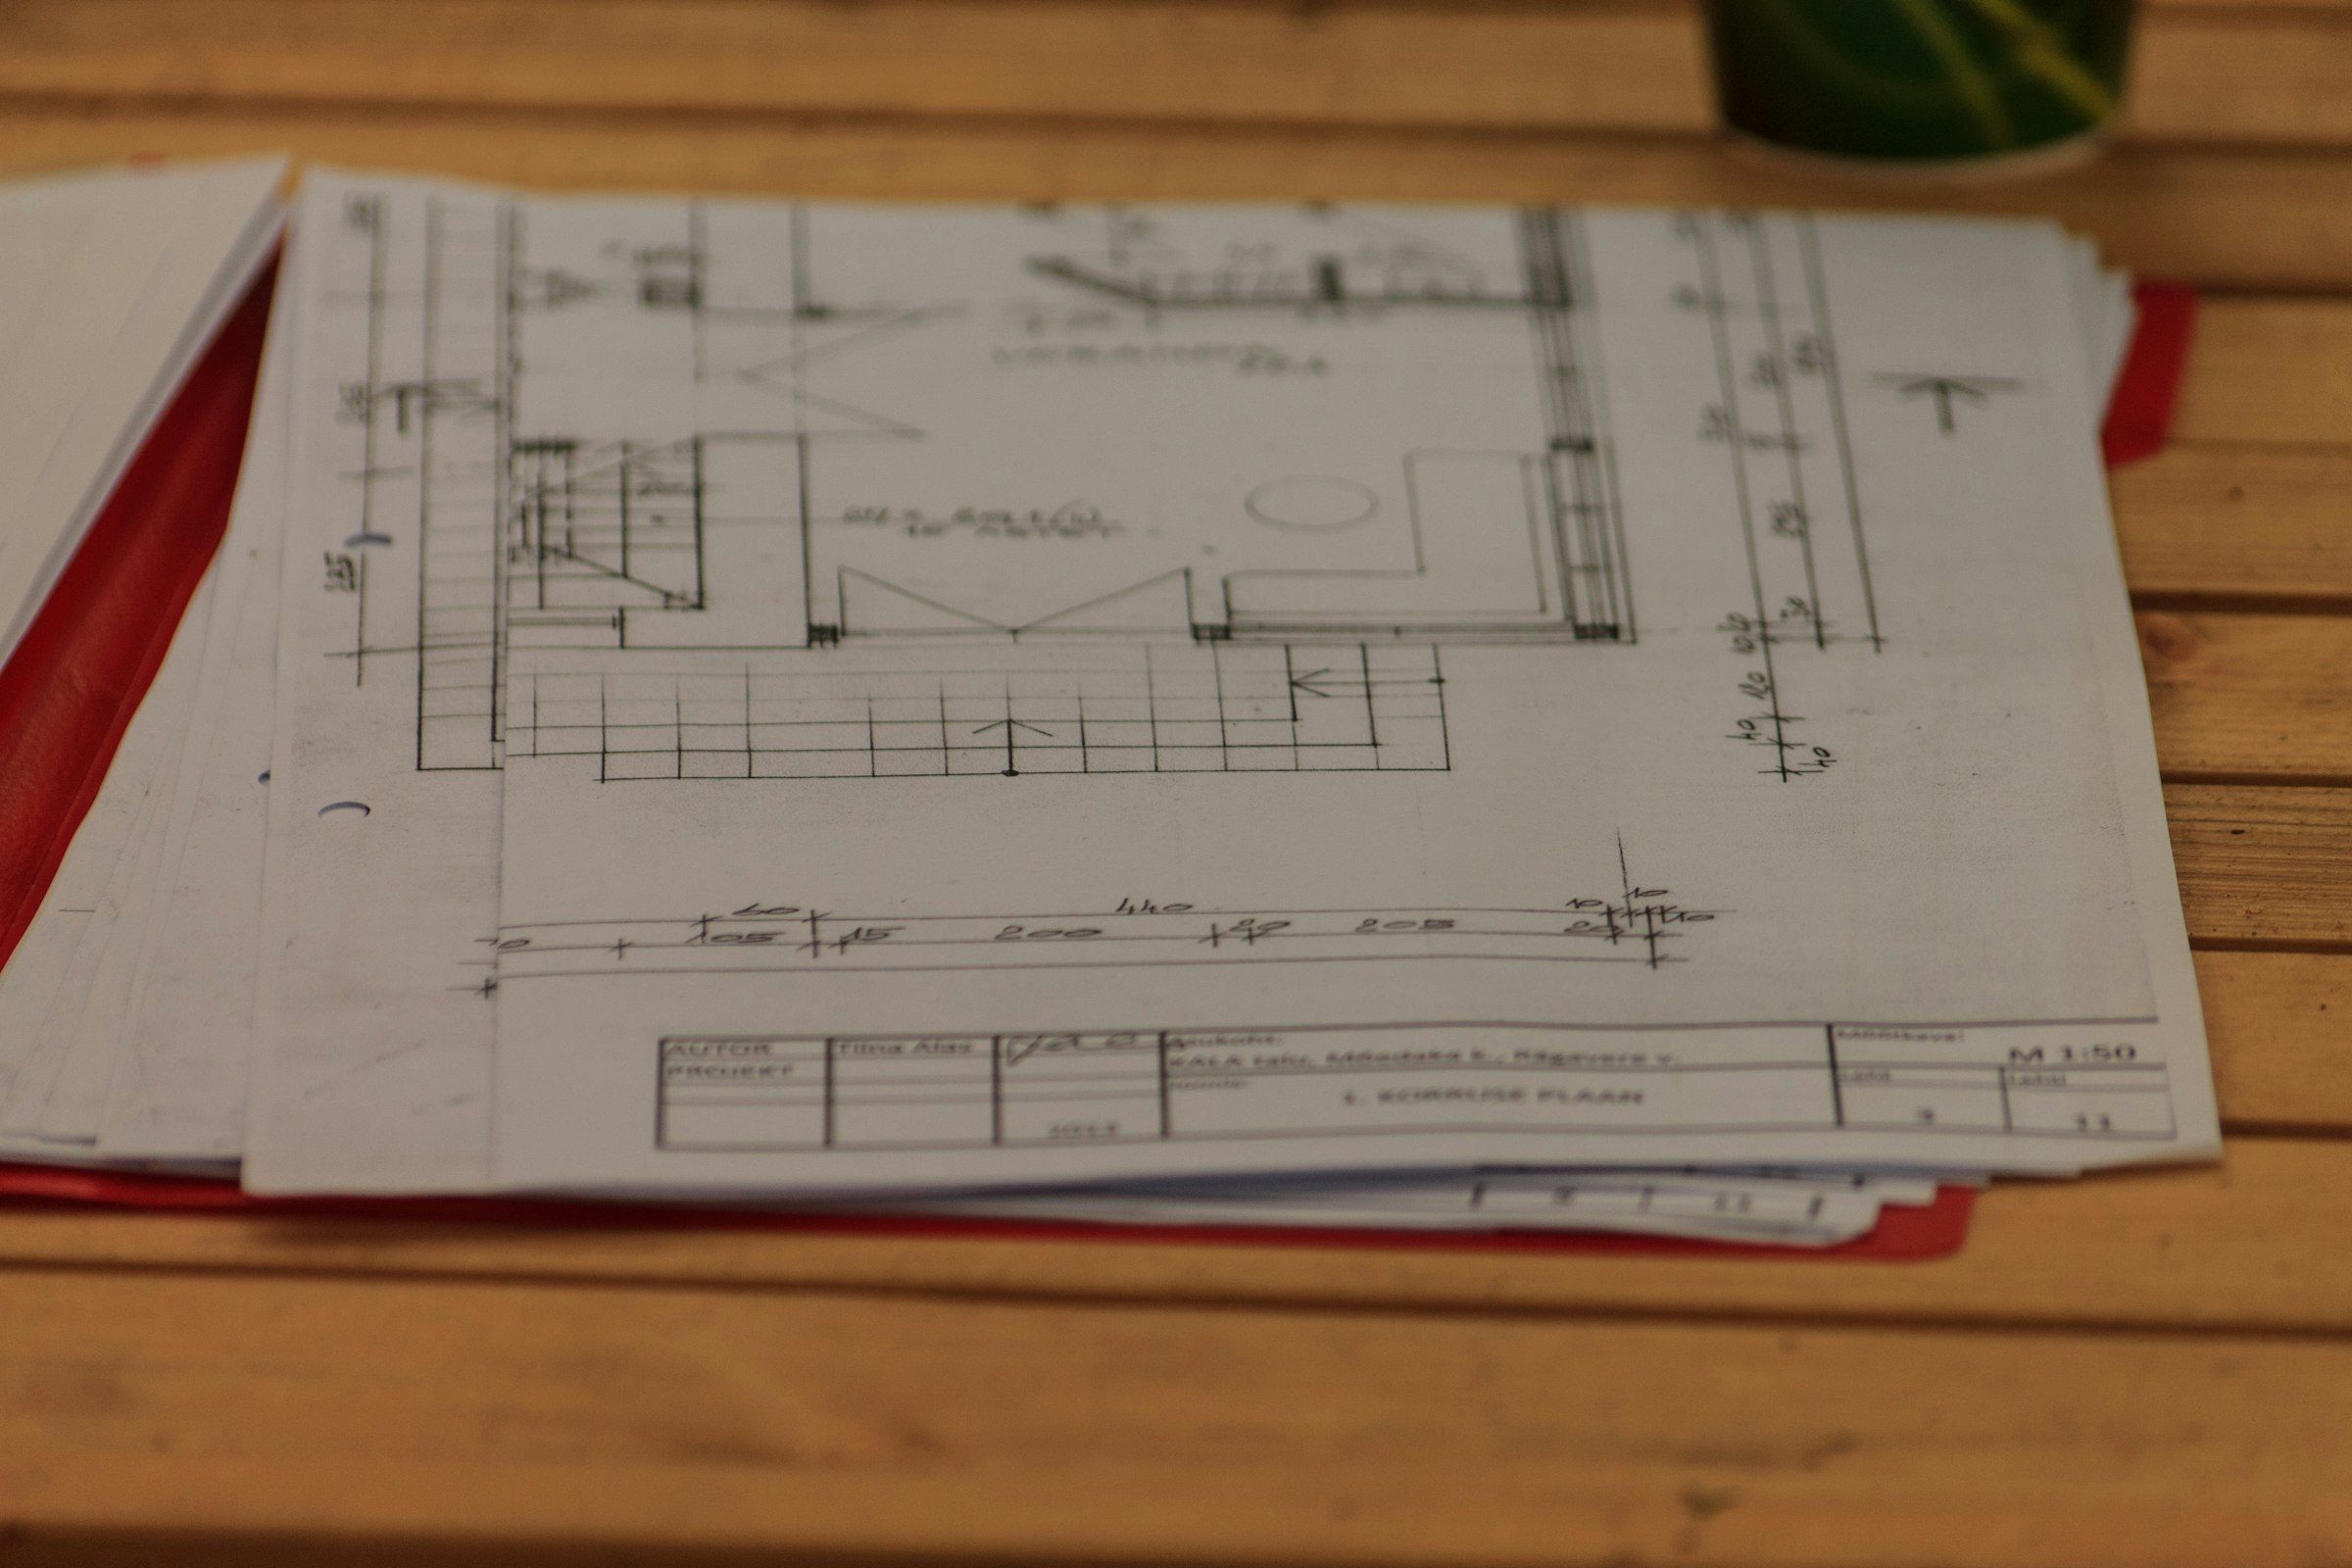
Photo: K O on Unsplash -
5. Construction
Construction follows a fixed order because inspections require it. Framing comes first, including floating walls where the soils call for them. Then rough-in: drain and supply lines, wiring, ductwork and any ejector or pump. Inspectors see that work while it is still exposed.
Only after rough-in inspections pass do insulation and drywall go up. Trim, cabinetry, flooring, fixtures and lighting follow, finishing with the details people notice most: switch plates aligned, reveals even, doors that close without a sound.
Your partKeep an agreed path to the stair clear, and plan for some noise and dust on working days.
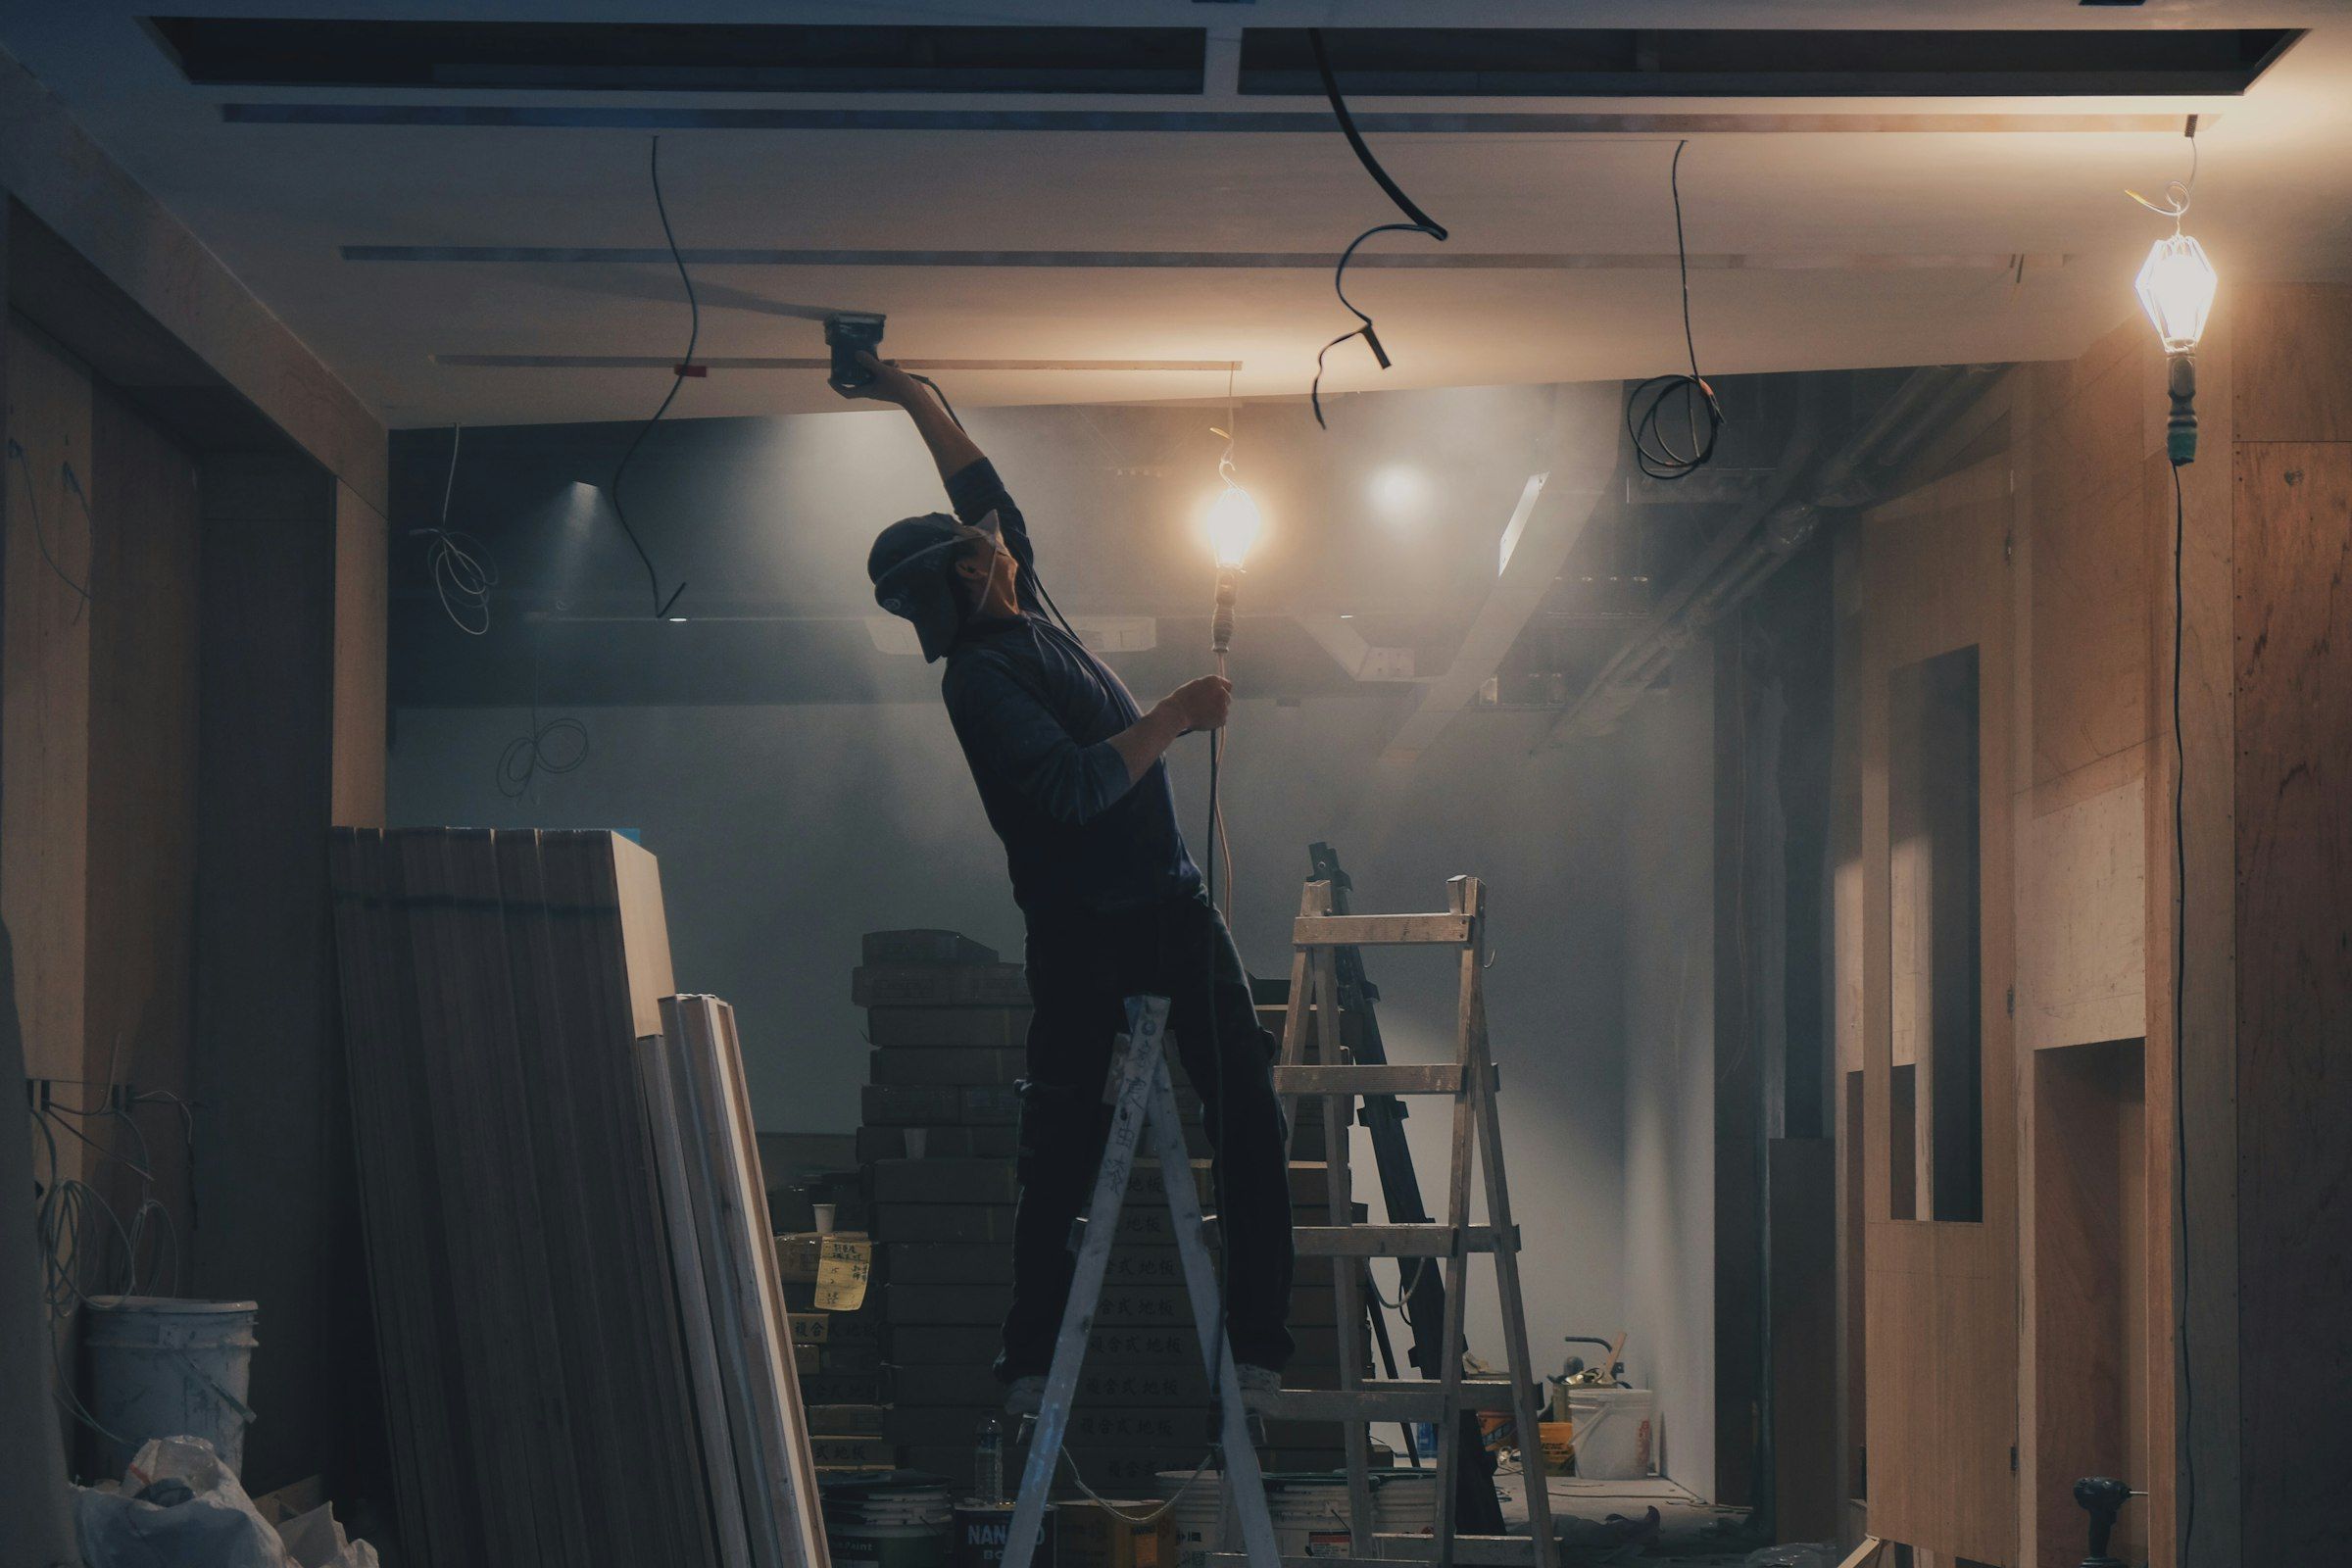
Photo: H&CO on Unsplash -
6. Walkthrough
The final inspection closes the permit. Then we walk the level together with a written punch list: every switch, every door, every outlet, every finish in good light.
You keep a record of what was installed: fixture and appliance models, paint colors and sheens, flooring products, and the locations of shutoffs and cleanouts that are now behind finished surfaces.
Your partWalk the space slowly, flip every switch, open every door, and add anything you notice to the list.

Photo: Nusrat Ali on Unsplash
Colorado below grade: four conditions we plan for
Radon
The Colorado Department of Public Health and Environment estimates that about half of Colorado homes have radon above the EPA action level of 4 picocuries per liter. Testing before construction is simple. If a mitigation system exists or is needed, its pipe and fan become part of the plan.
Expansive soils
Clay soils across much of the Front Range swell when wet and can lift a basement slab. Basement walls are commonly built to hang from the framing above, with a gap at the slab sized to the local requirement and the soils report.
Egress
Any sleeping room needs an emergency escape and rescue opening. Enlarging a window and its well means cutting the foundation and excavating outside, which is permitted structural work. Bedroom locations follow where that work is practical.
Ceiling height
The residential code adopted in Denver and most nearby cities generally asks for 7 feet in habitable basement space, with beams and ducts allowed lower. Low duct trunks are wrapped in soffits that are planned, not improvised.
When another specialist is needed
Some conditions belong to people with a narrower license or a stamp. Knowing when to bring them in is part of the job.
-
IfA post, beam or bearing wall needs to move, or a new opening is cut in the foundation
ThenA structural engineer designs it, and the permit includes their drawings.
-
IfWater is actively entering through walls or the slab
ThenGrading, gutters or a waterproofing specialist come first. Finishing waits until the space is dry.
-
IfA radon test comes back high
ThenA certified radon mitigation contractor installs the system before walls close.
-
IfThe electrical panel has no capacity left
ThenA panel upgrade is planned with the utility before new circuits are added.
The first step is the easiest one
Tell us about the house and what you want the lower level to do. We will tell you what the space can hold and what each piece would take.