Concept study 01 Illustrative design reasoning. Not a completed client project.
Concept study: a basement home theater under the living room
A family wants movie nights downstairs without the soundtrack reaching the bedrooms and living room above. This study follows how that brief turns into a ceiling assembly, a riser height and an equipment plan.
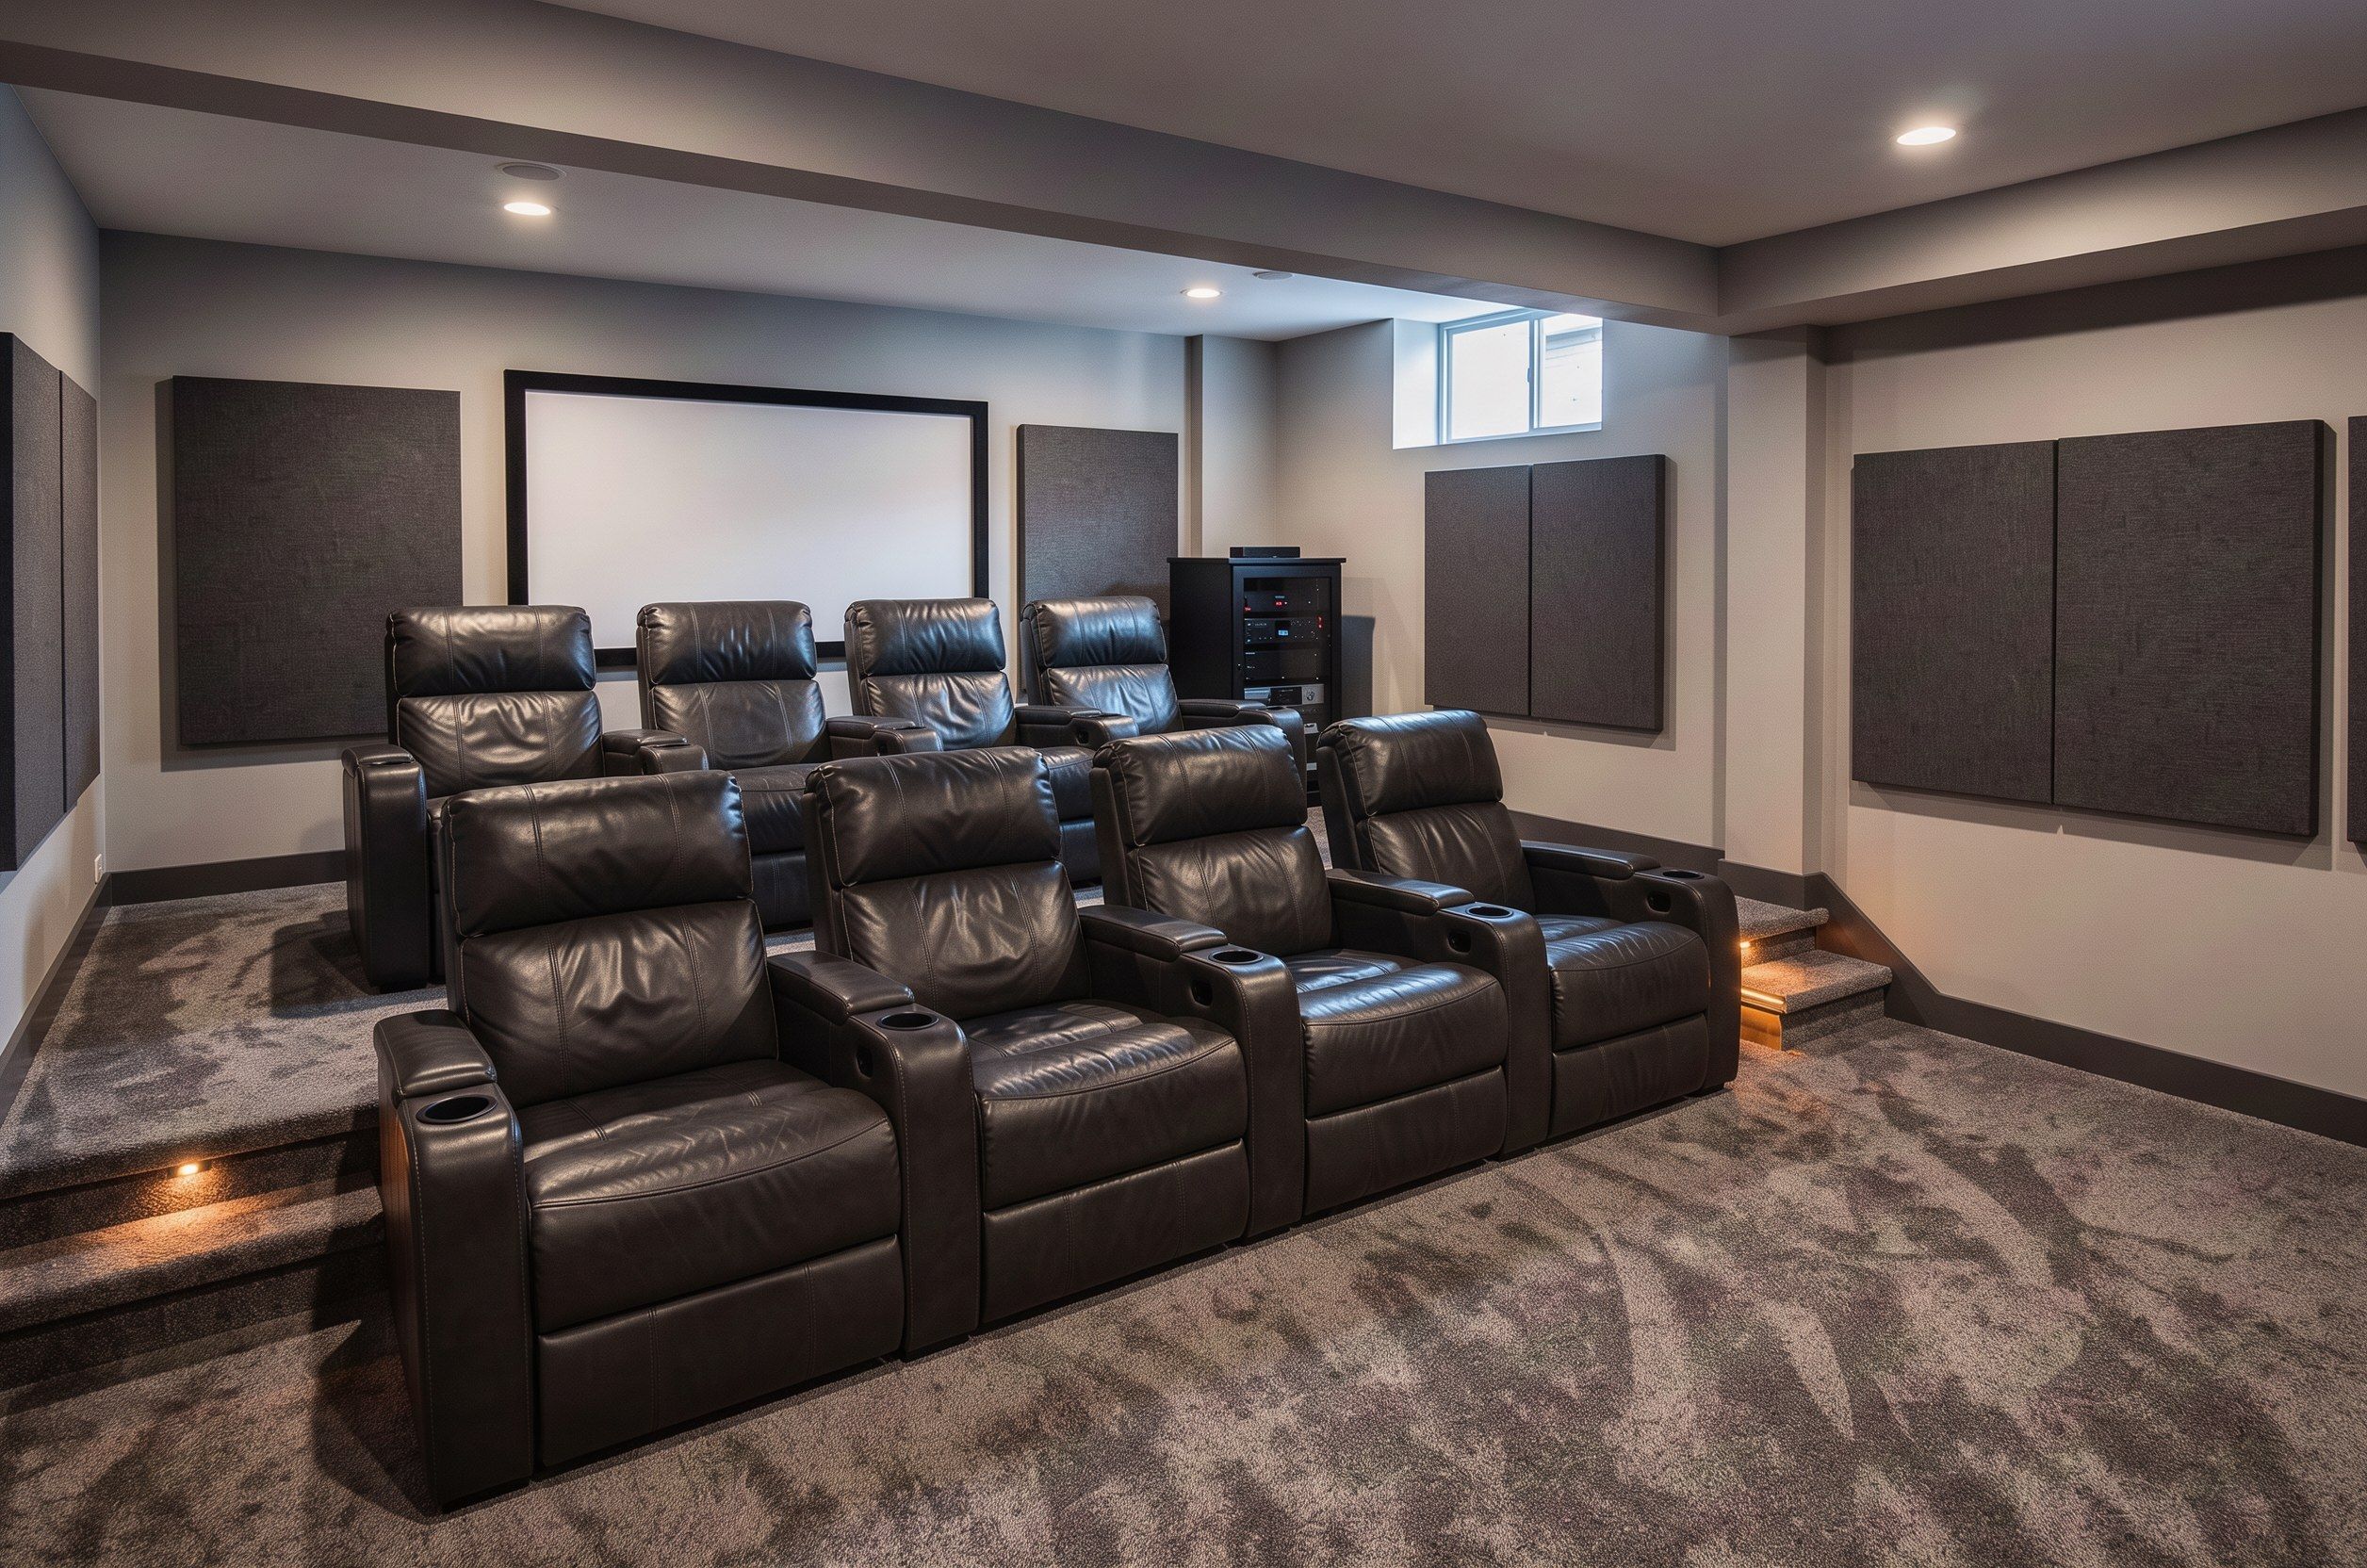
The brief
The household is four people with very different bedtimes. The living room above the basement is used late, and two bedrooms sit at the far end of the same floor. The brief: a room for films and games that seats six, where a loud scene downstairs does not end a conversation upstairs.
They are not asking for a cinema replica. No starfield ceiling, no velvet. They want a calm, dark room that looks like the rest of the house when the lights are on.
What the house brings to it
- Ceiling
- Joists run the width of the room. A duct trunk crosses one end, about a foot lower than the joists.
- Room above
- The living room, with a hardwood floor fastened directly to the subfloor.
- Daylight
- One small hopper window, on the wall where the owners first pictured the screen.
- Power
- A panel with room for a few new circuits, located in the mechanical room next door.
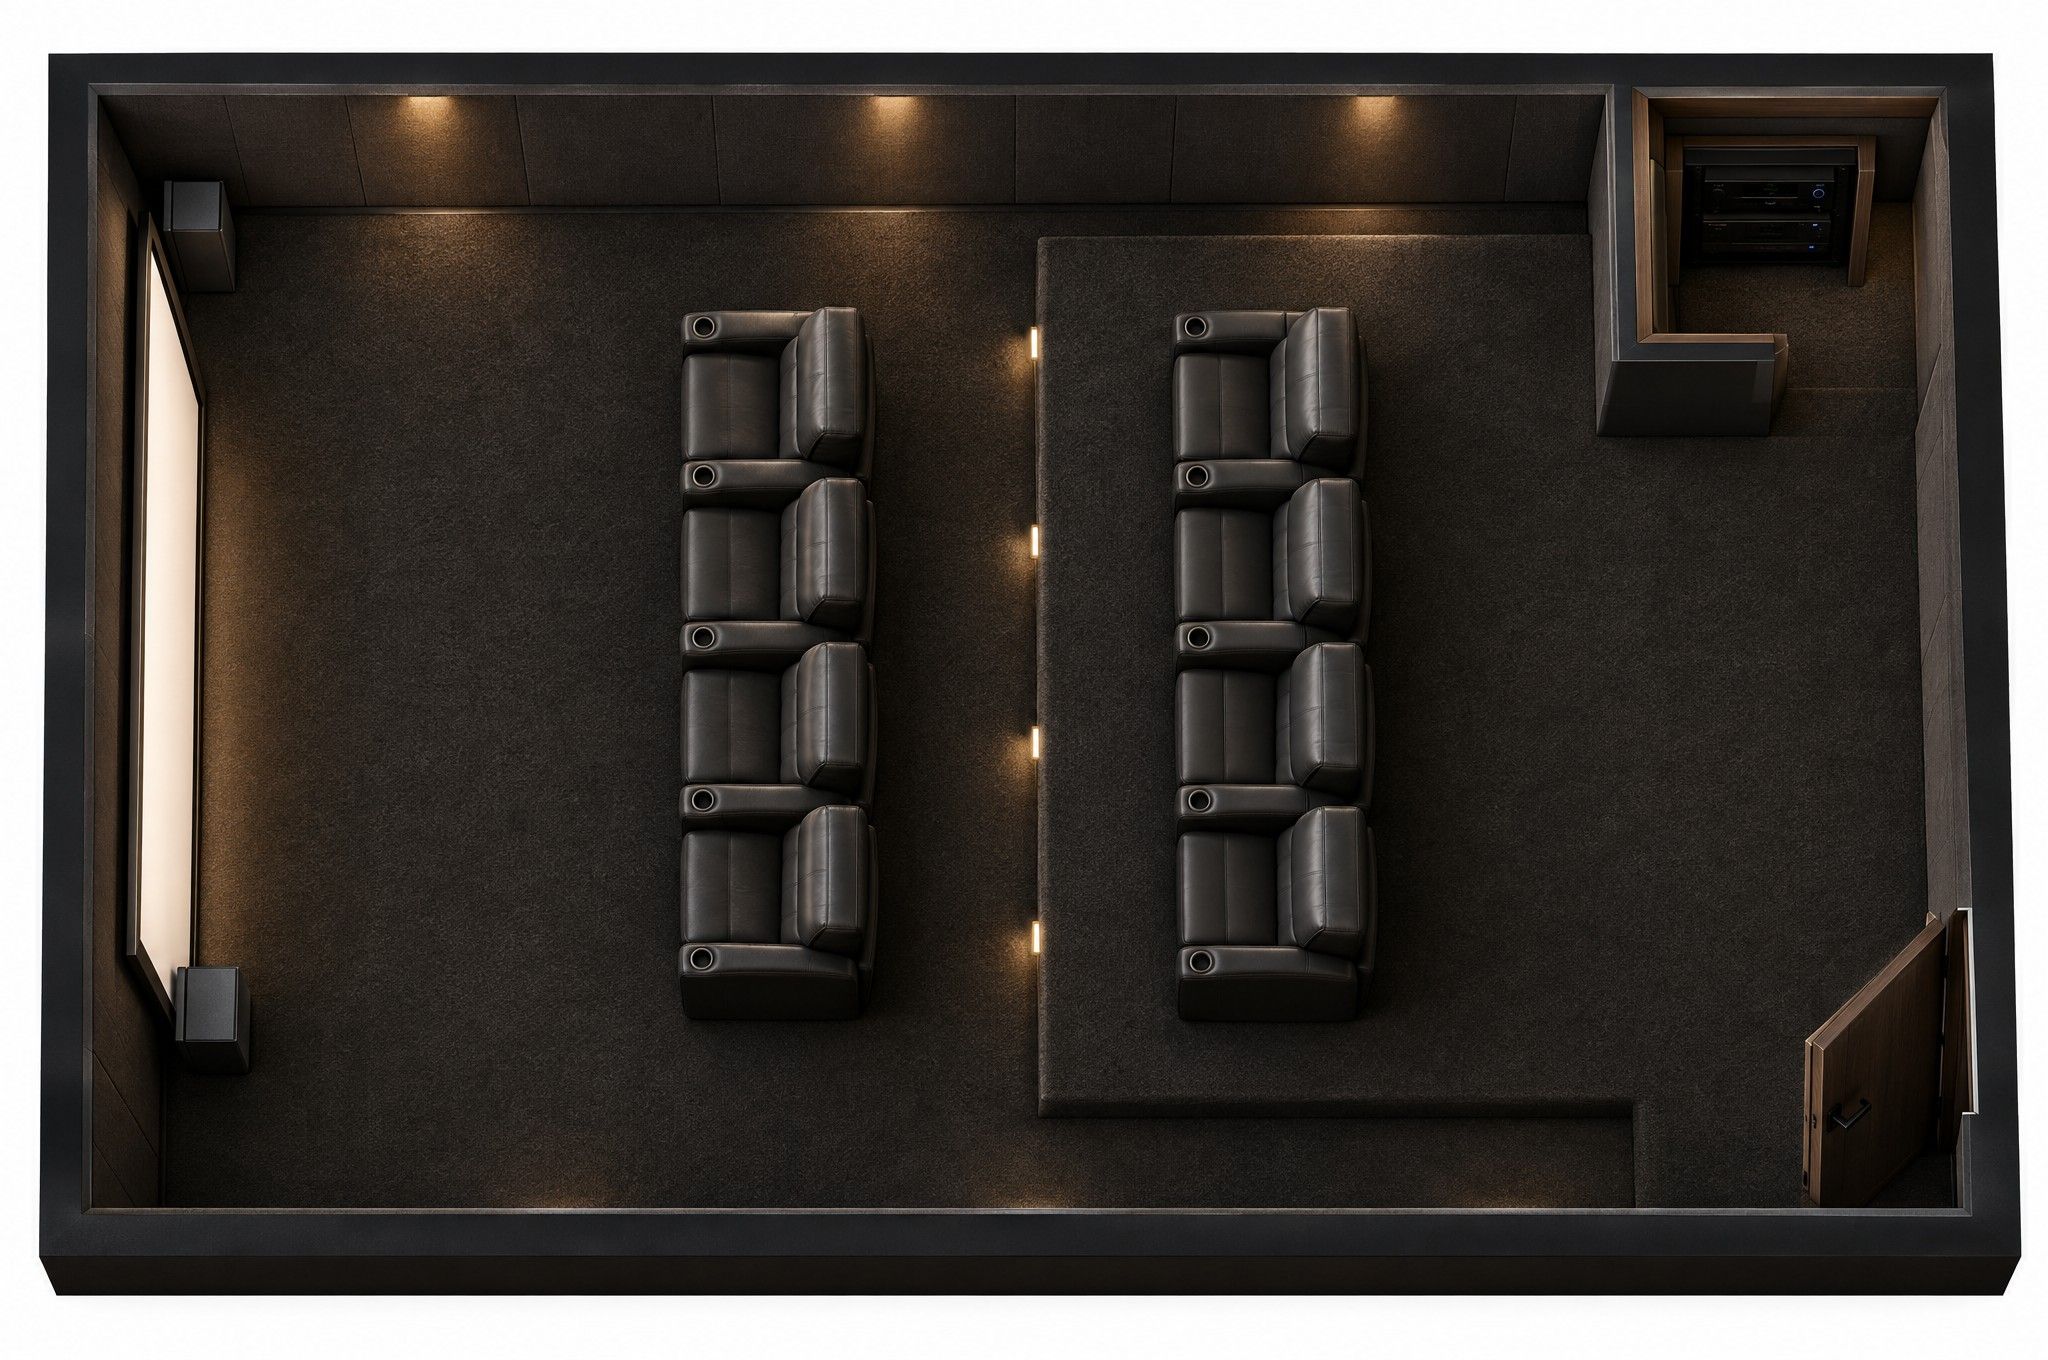
Illustrative rendering, not a completed project. Numbers match the decisions listed alongside.
The decisions, in order
Each decision on the plan below answers one of those constraints. The numbers match the markers.
- 1
Ceiling assembly
Insulation in the joist bays, resilient channel, then two layers of drywall. This is the decision that protects the bedrooms above.
- 2
Riser under the highest ceiling
The second row sits on a riser placed where the ceiling is highest, so seated heads clear the screen line without crowding the room.
- 3
Conduit to the screen wall
Empty conduit from the equipment closet to the screen and speaker locations lets the system change later without opening walls.
- 4
Equipment closet
Components live behind a door with ventilation, away from the seating, so fan noise stays out of the room.
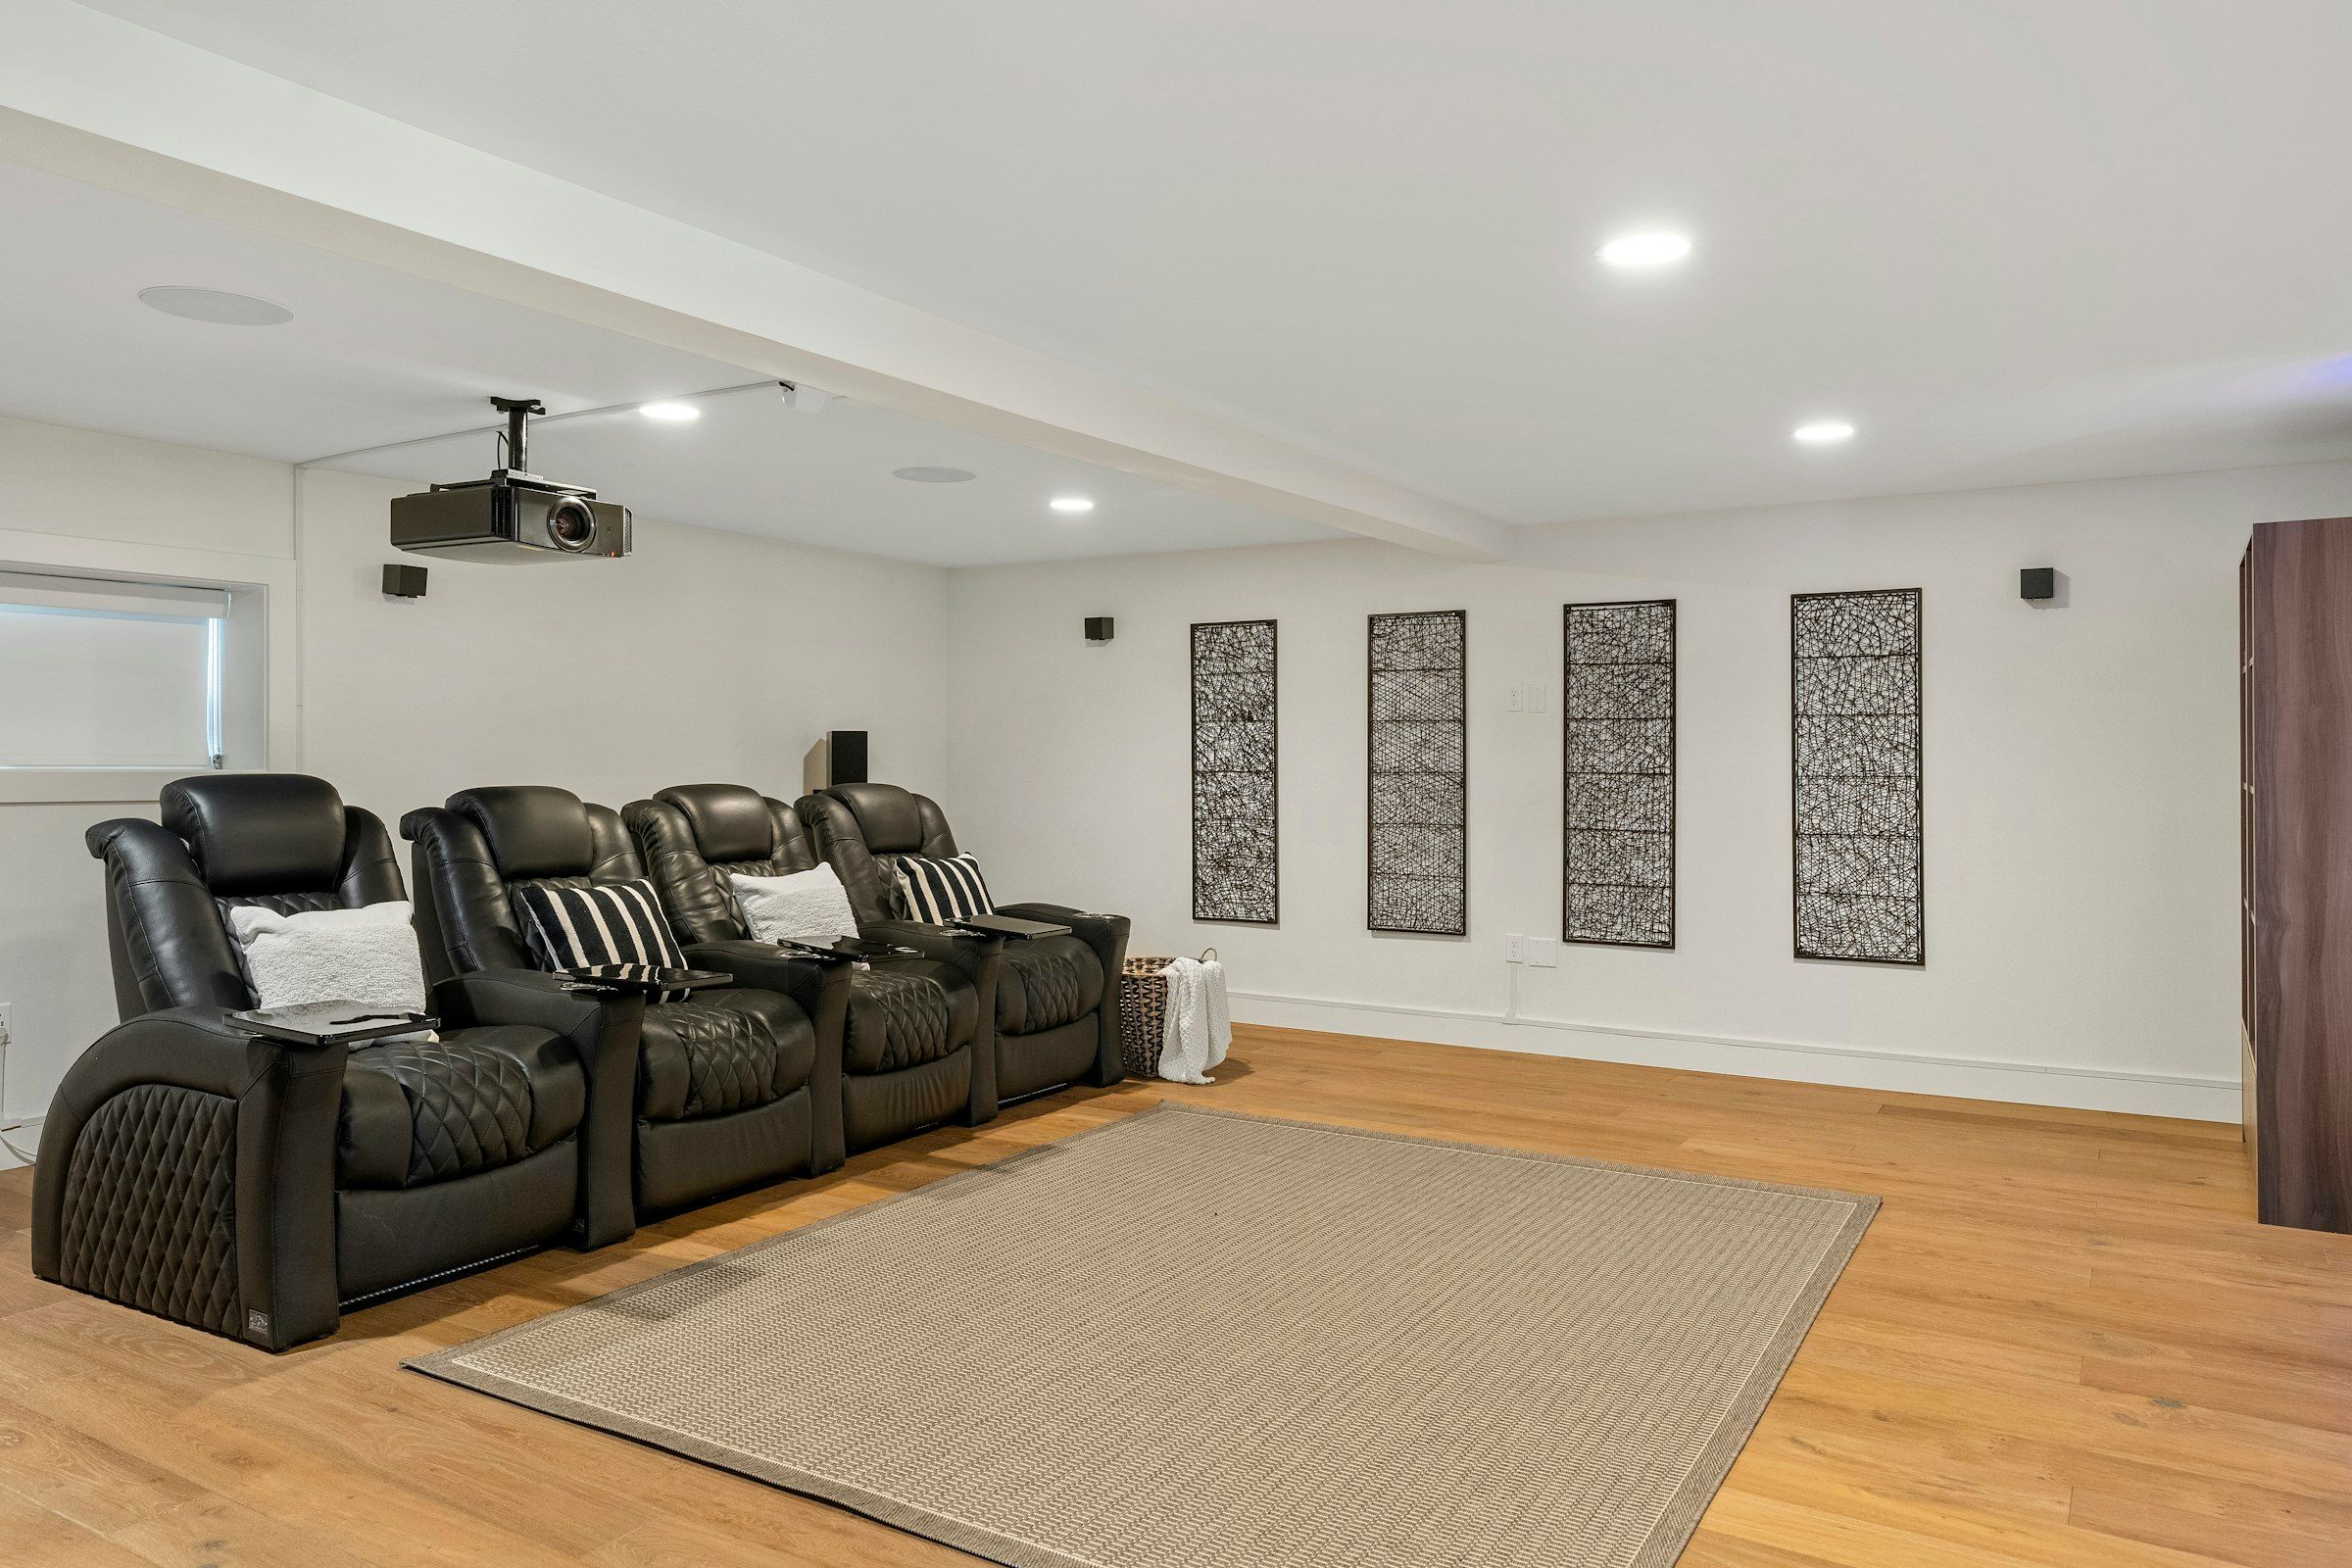
| Assembly | What it does | Height it costs | Fit for this brief |
|---|---|---|---|
| Single drywall on joists | Little isolation; sound passes through framing | Least | Not enough |
| Insulation plus single drywall | Absorbs some airborne sound in the cavity | Same as above | Better, still limited |
| Insulation, resilient channel, single drywall | Decouples the ceiling from the joists | About half an inch more | Good |
| Insulation, resilient channel, two layers of drywall | Decouples and adds mass | About an inch more | Chosen for this study |
Questions to ask before you build one
- 1
How much ceiling height is left after the sound assembly, measured under the lowest duct?
- 2
Where will the equipment live, and how will it be ventilated so fan noise stays out of the room?
- 3
Can the window be covered for screenings and opened again for daylight, and does it stay usable as a window?
- 4
Which lighting scenes do you want on a single button: cleaning, movie, intermission?
The bottom line
The theater works because the ceiling was designed first and the screen location was chosen second. Everything visible, from seating to lighting, follows from two invisible choices: decoupling the ceiling and flipping the room toward the duct.
If your basement sits under bedrooms or a living room, start your planning at the same place.
Discuss your project