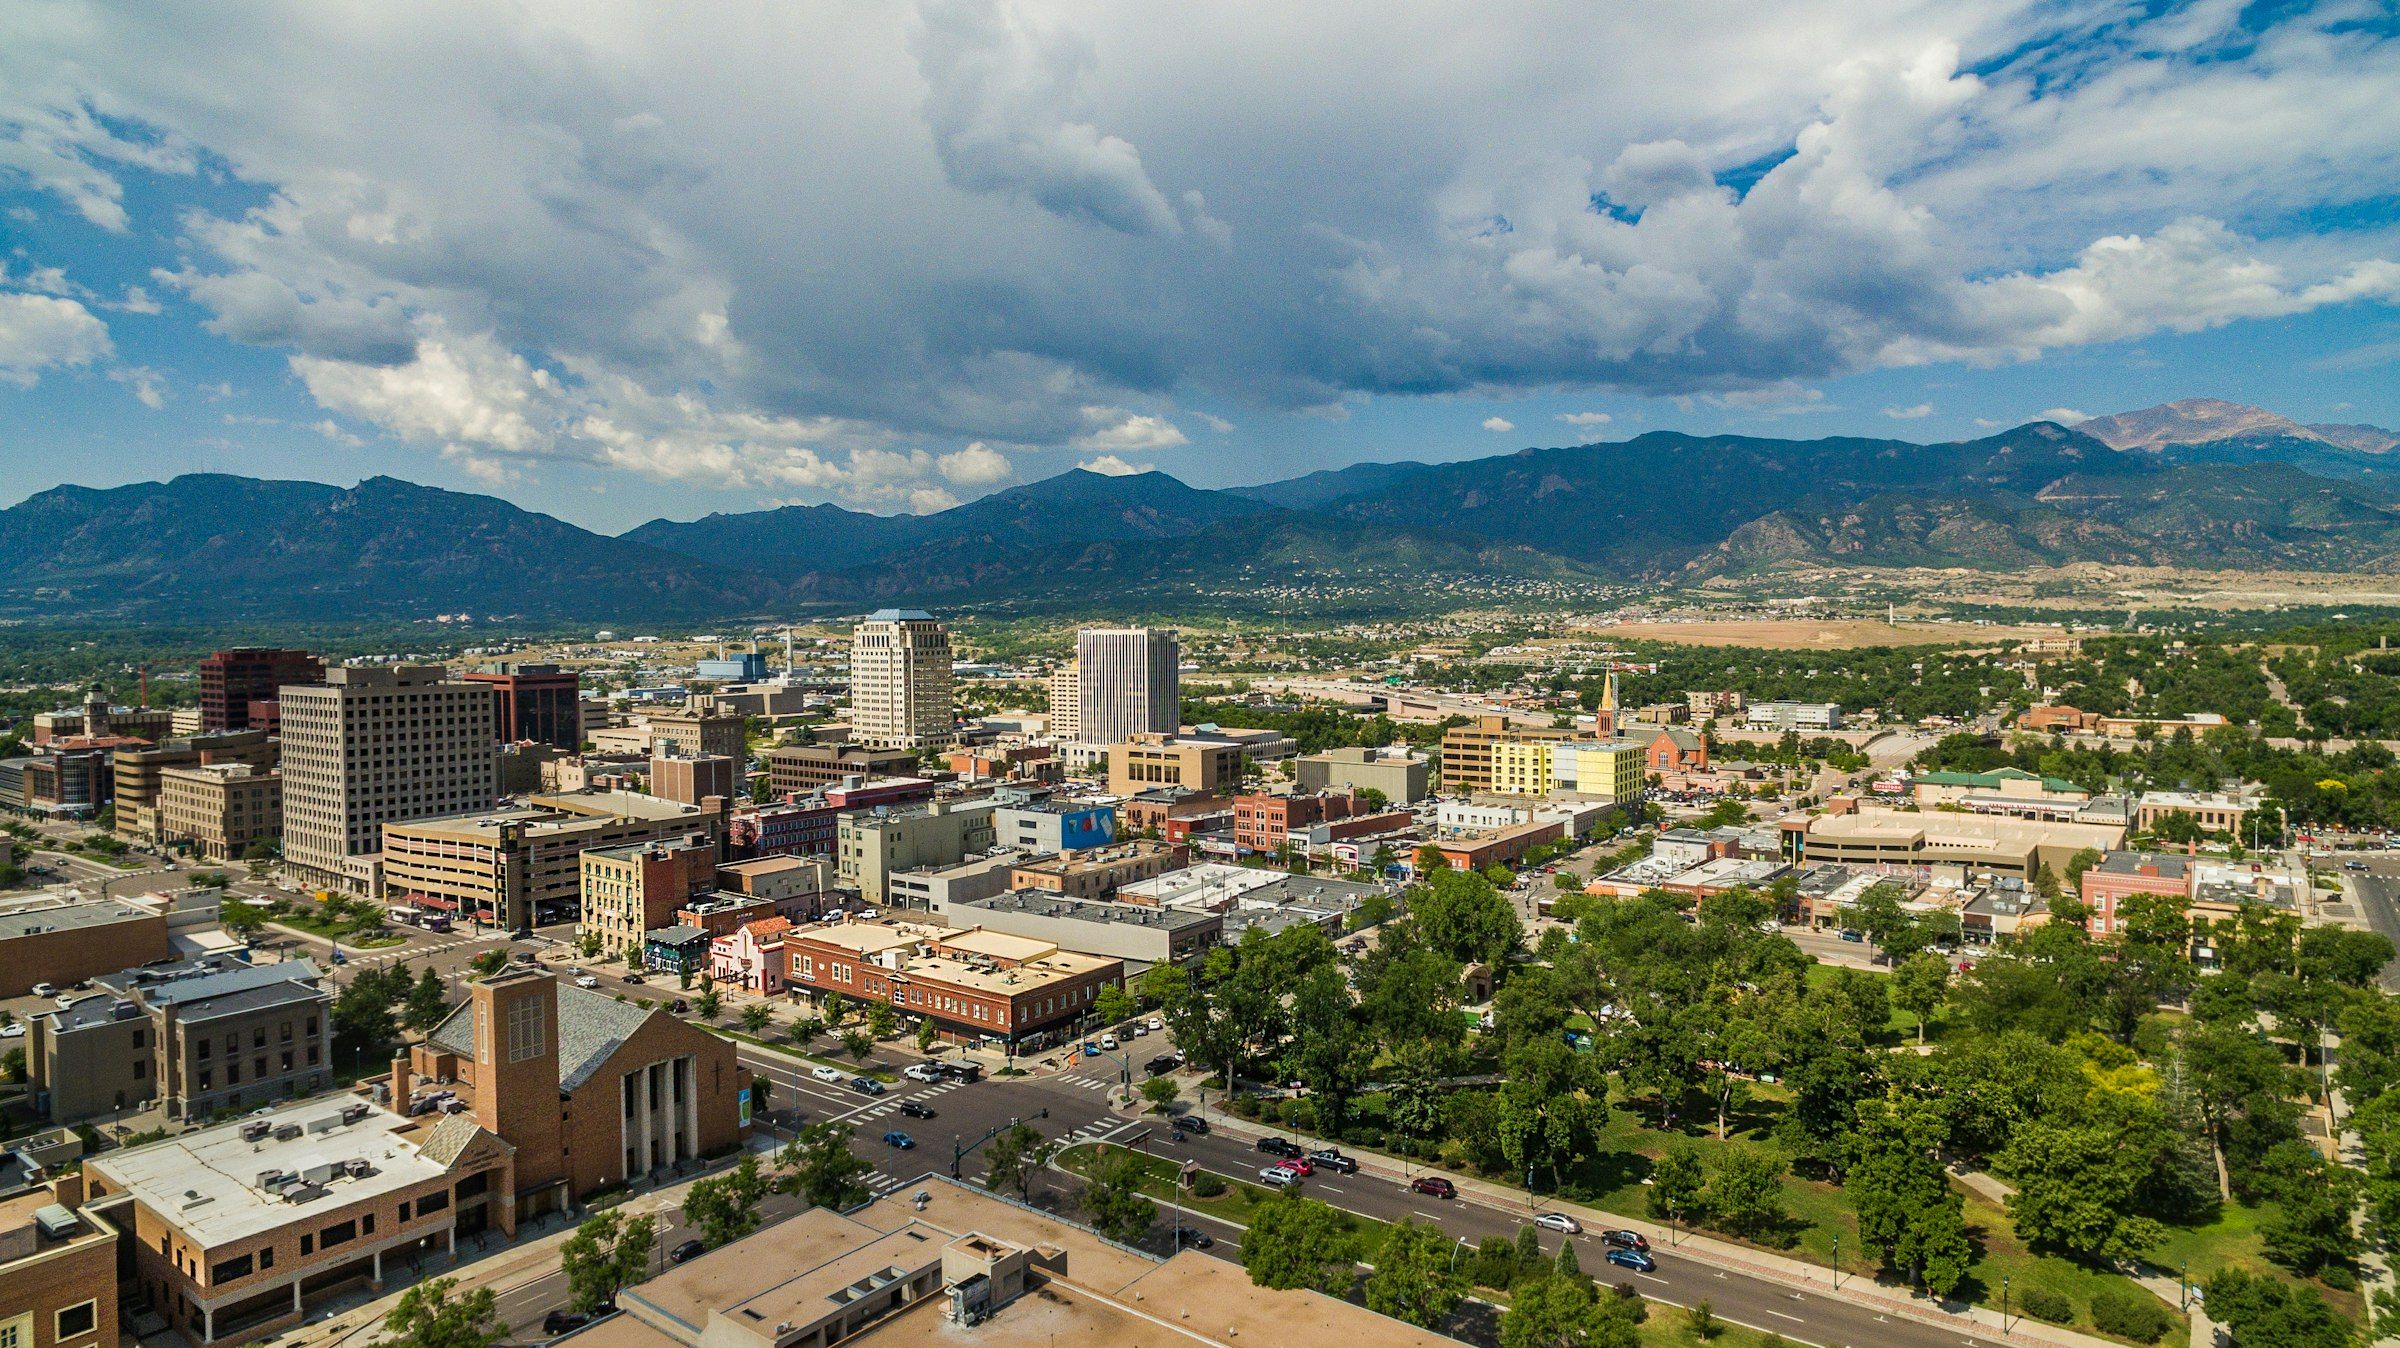
Colorado Springs houses come from several building eras
North of downtown, the Old North End holds Victorian houses and craftsman bungalows on wide, shady streets. Next door, Patty Jewett was built in two waves: one from the mid-1880s into the mid-1910s, another from about 1925 to 1955. When we survey a house that old, the first questions are ceiling height, the condition of the foundation walls and how many times the plumbing has been rerouted.
Briargate came later. Its master plan dates to 1978, and the last new home in the original development closed in 2005. Rockrimmon, west of I-25, filled in through the 1970s and 1980s. In houses from those decades the plan usually turns on two measurements: clear height under the main duct trunk, and the distance from the stair to the window best suited for egress.
Out east, the city annexed about 24,000 acres of Banning Lewis Ranch in 1988, and most of the building there is recent. New concrete still moves.
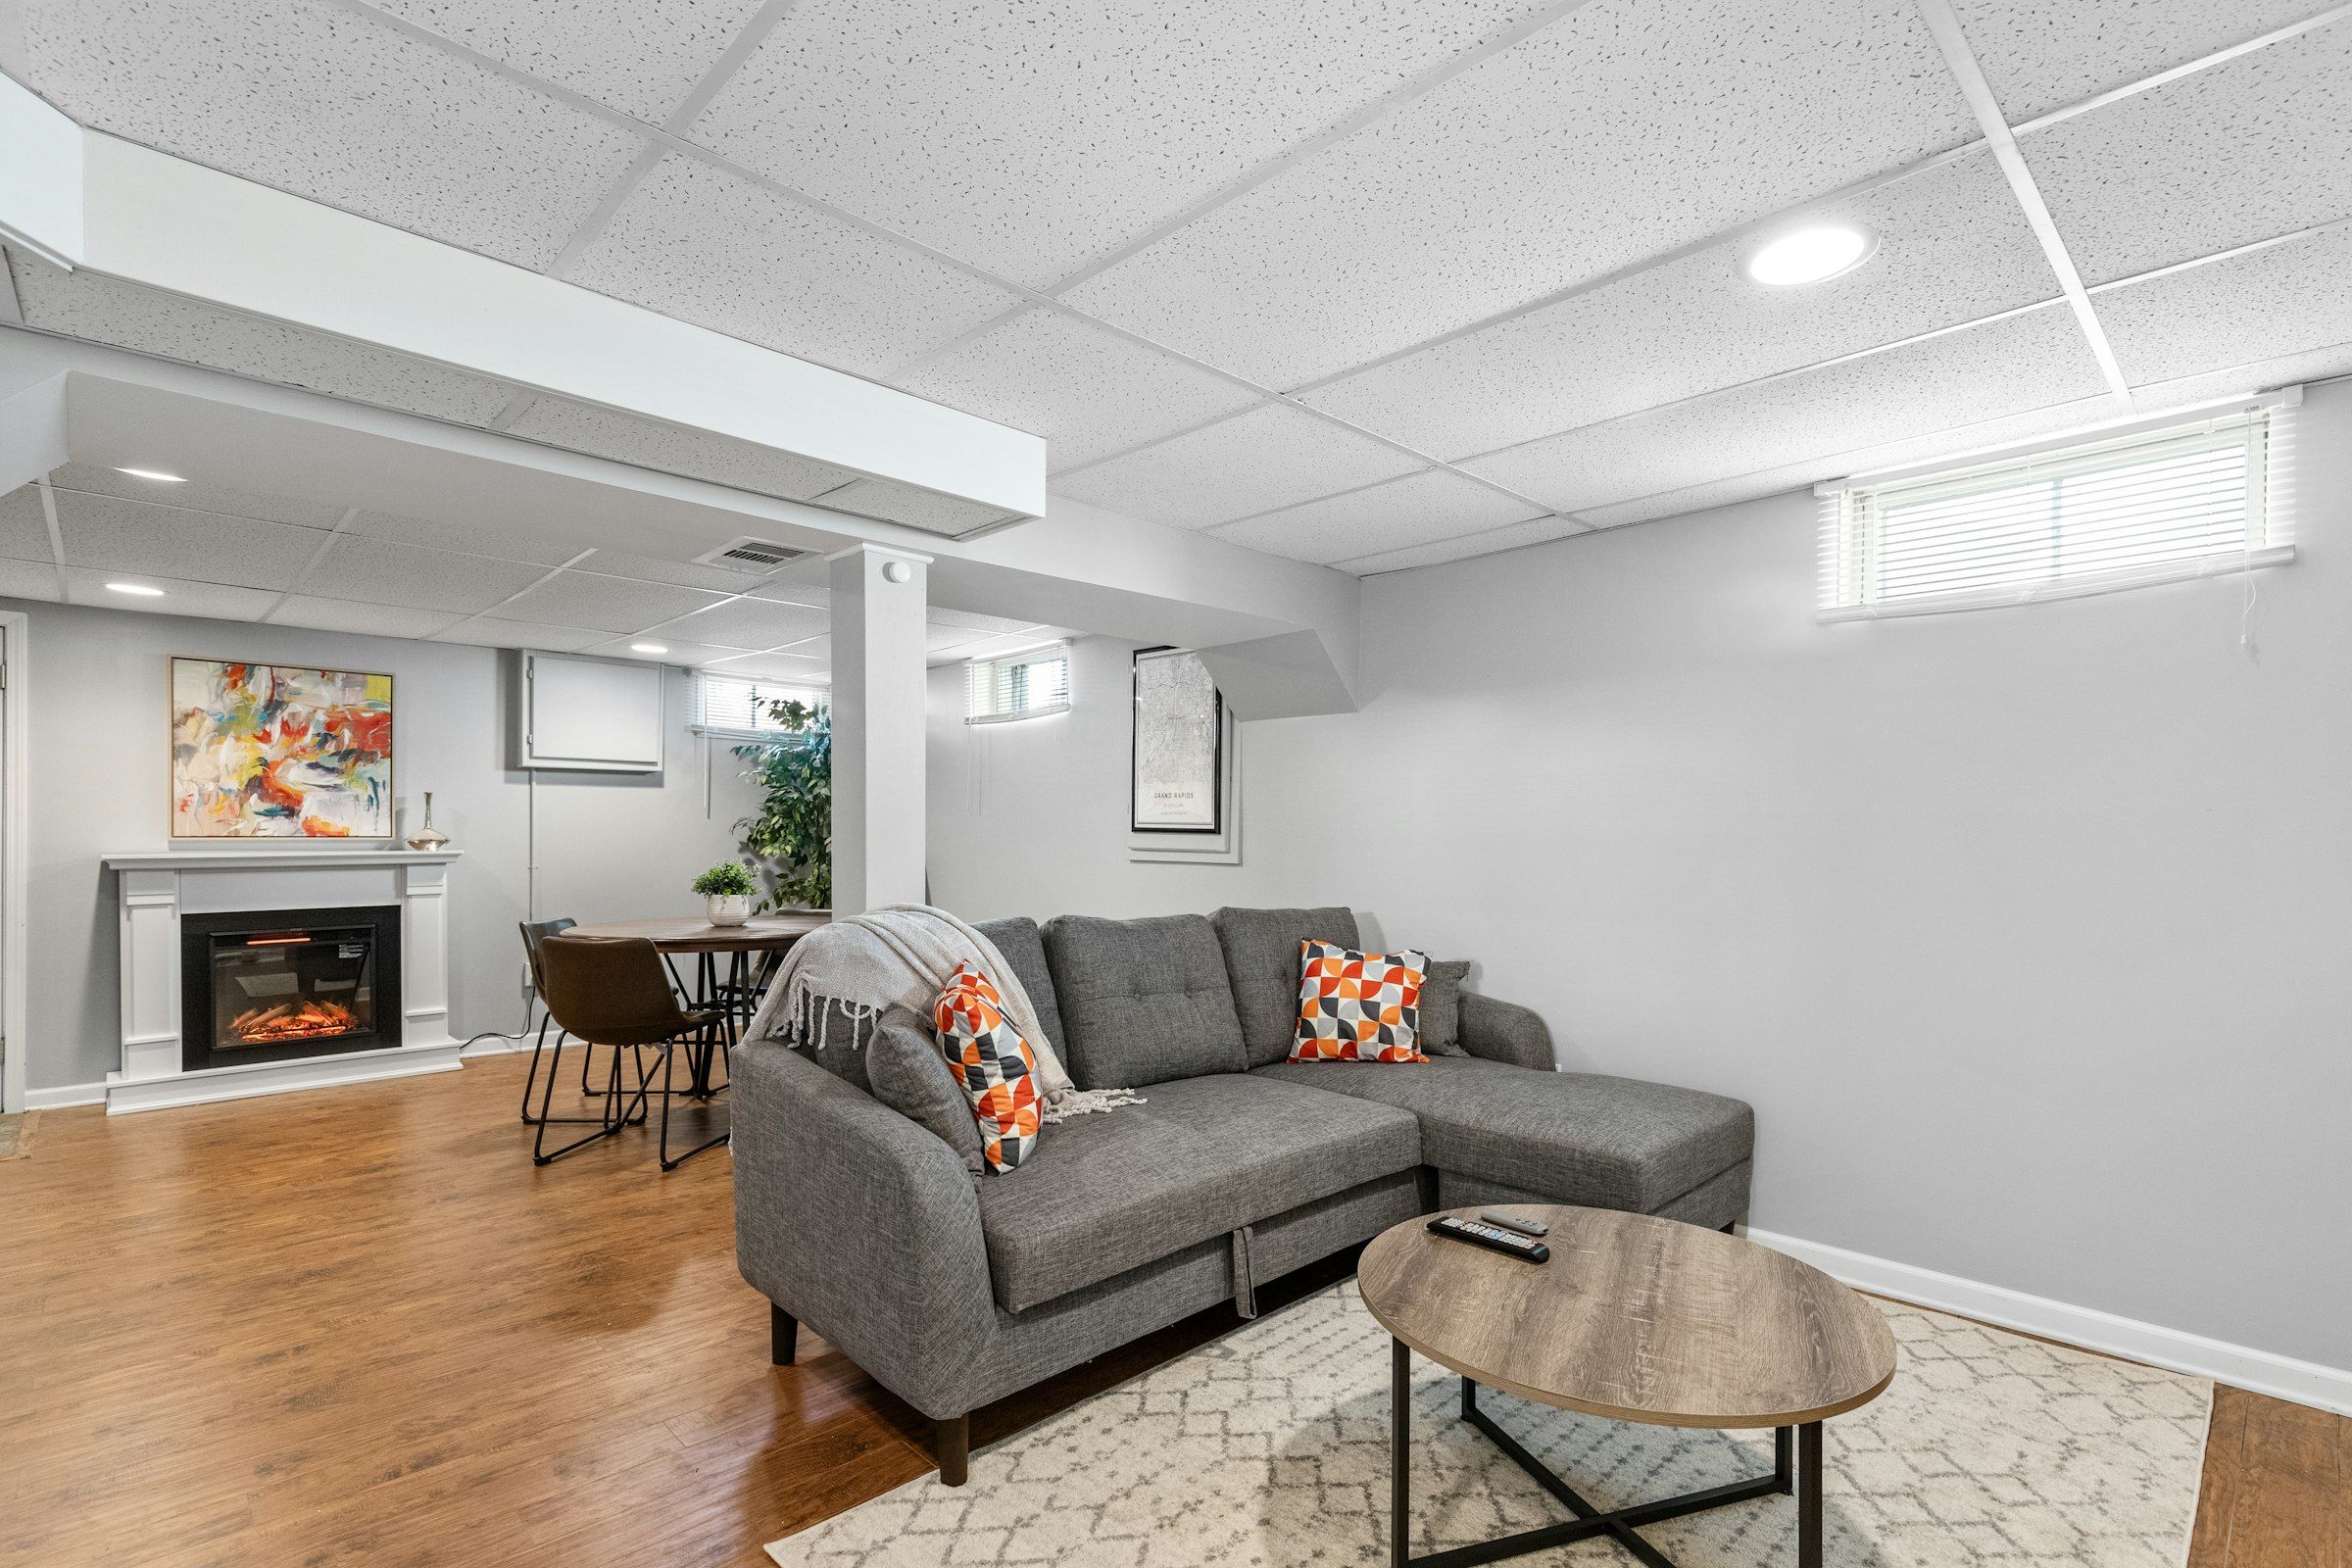
West-side bedrock, plains soils and radon in every part of town
Ground conditions are not uniform here. The Colorado Geological Survey maps heaving bedrock hazards from expansive, steeply dipping layers in the western part of the city, and Colorado Springs has had a geologic hazard ordinance since 1996. In 2015, slow-moving landslides after record rains damaged or destroyed dozens of homes in Lower Skyway and Broadmoor Bluffs.
None of that rules out a west-side basement. It changes how hard we look first. PPRBD already requires non-bearing basement walls to float, hung from the floor framing with a gap at the slab, on every house it permits. That handles ordinary seasonal heave, not active movement. A house showing movement goes to a structural or geotechnical engineer before anyone frames a wall.
What we check before drawing
During the site visit we look for widened cracks, doors upstairs that bind, a tipped slab and staining at the base of foundation walls. We also ask for a radon result. El Paso County Public Health reports that more than 40 percent of homes tested in the county from 2005 to 2023 had high levels. A number in hand before design lets a mitigation pipe run through a closet, not across a finished wall.
How the Pikes Peak Regional Building Department permits a basement
Colorado Springs does not run its own building department. Plan review, permits and inspections go through PPRBD, which also covers unincorporated El Paso County, Monument, Fountain and other nearby towns under the 2023 Pikes Peak Regional Building Code. That code adopts the 2021 International Residential Code.
A basement finish needs plan review and a permit before work begins. The submittal is a floor plan drawn at 1/4 inch to the foot with the property address on it, and PPRBD says most basement plans are reviewed and permitted the same day. Building, electrical, mechanical and plumbing permits are issued separately for each trade, and our permit phase prepares the drawings.
Owner-occupied or rental
A homeowner may pull the permit only for a primary residence they own and live in. If the house is a rental, a licensed general contractor must hold the permit. With Fort Carson, the Air Force Academy and the Peterson and Schriever Space Force Bases nearby, decide early whether the house might be rented after a reassignment.
Basements finished before you bought the house
PPRBD has a path for work done without a permit: a plan for review, then inspections that may require removing finishes so the work can be seen. Its handout notes that inspectors can only judge what is exposed.
Rooms that fit a Colorado Springs lower level
PPRBD treats any room over 70 square feet with a closet deeper than 16 inches as a bedroom. Each bedroom needs an egress window at least 20 inches wide, 24 inches high and 5.7 square feet open, with the sill no more than 44 inches above the floor. That definition decides more guest suite layouts than any finish choice.
Ceilings finish at 7 feet in habitable rooms and 6 feet 8 inches in baths and laundry, with beams, ducts and pipes allowed down to 6 feet 4 inches. A media room with a riser or a home gym with overhead lifts wants the tallest bay in the house, so we find it before assigning rooms.
A basement wet bar is a permit item. A second kitchen with a 220-volt or gas range is a zoning item: PPRBD sends it to the property's zoning authority, and in some locations it is prohibited outright.

Start planning a basement in Colorado Springs
Bring the year the house was built, any inspection or soils report from the purchase, a radon result and a rough list of rooms. Tell us about your basement and we will tell you what the space can hold. Farther north, our notes on finishing a basement in Monument cover the same building department under a different zoning map.
Basement finishing questions from Colorado Springs homeowners
Do I need a permit to finish a basement in Colorado Springs?
Yes. The Pikes Peak Regional Building Department requires plan review and a permit before a basement finish starts, with separate electrical, mechanical and plumbing permits for each trade involved. The floor plan is drawn at 1/4 inch to the foot and carries the property address.
Can a homeowner pull a basement permit through PPRBD?
Only for a primary residence the owner lives in. For a rental, a licensed general contractor has to obtain the permit and is responsible for every inspection passing, including work by licensed subcontractors.
Is a west-side Colorado Springs house harder to finish?
Not automatically. The Colorado Geological Survey maps heaving bedrock in parts of the western city, and the 2015 landslides hit Lower Skyway and Broadmoor Bluffs. We look for active movement first and bring in an engineer if we find it.
Should I test for radon before finishing my basement?
Yes. More than 40 percent of homes tested in El Paso County between 2005 and 2023 had high radon, according to county public health. Testing first lets any mitigation pipe and fan be designed into the plan and kept out of finished rooms.
More answers on permits, egress, radon and flooring are on our basement finishing questions page.