
Castle Rock's 3-inch rule for floating walls
The town's basement finish guide is blunt about the reason: due to the expansive nature of soils in Castle Rock, all non-bearing slab-on-grade wall framing must allow 3 inches of expansion at the top or the bottom of the wall. The slab is expected to rise. The walls are built so it can.
The town's detail shows how. A 2x4 stud wall is secured to the framing above. Its bottom plate sits 3 inches over a treated base plate fastened to the slab, held in line by 60d nails through pilot holes at roughly 3 feet on center. Baseboard is nailed to the lower plate only, so the trim moves with the floor and the drywall moves with the house.
When a soils report changes the number
The town will only consider a smaller gap when a site-specific soils report from a professional engineer recommends it. A builder's subdivision-wide report is not the same thing. If your closing documents include a soils report for the lot, bring it; otherwise we draw 3 inches and plan doors, stair stringers and built-ins to live with it. Our Colorado conditions notes explain why the gap exists at all.
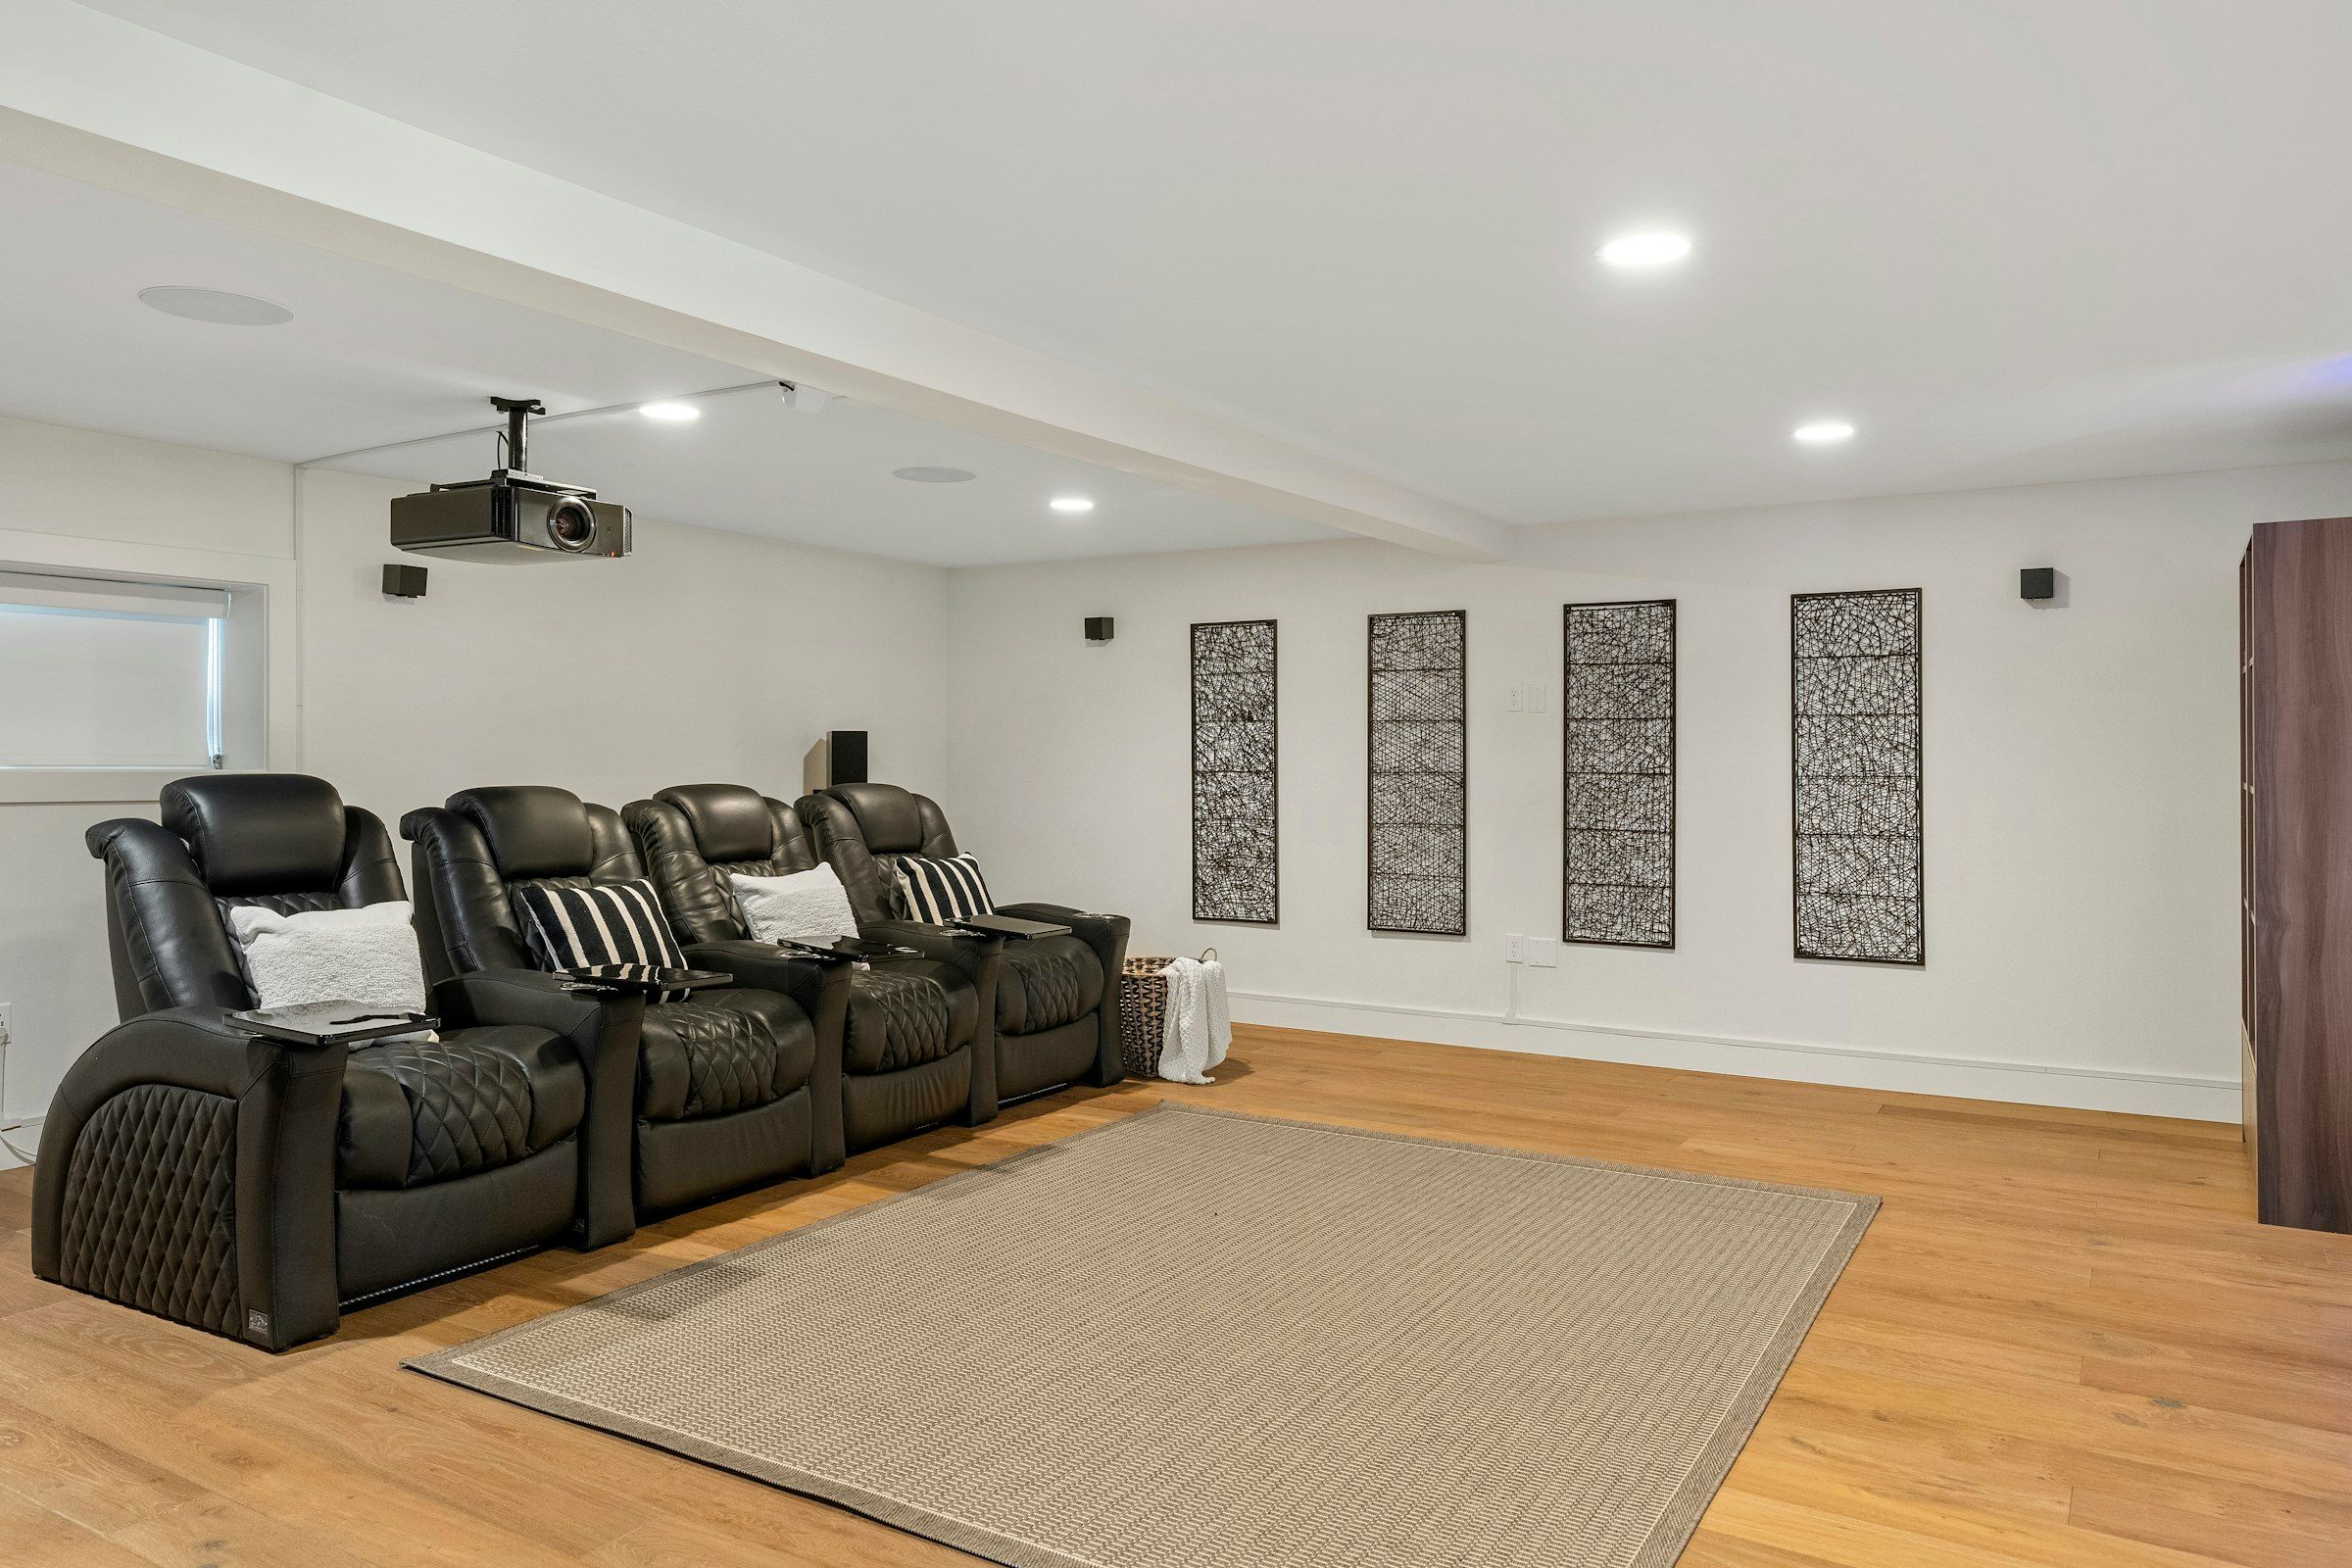
How the Town of Castle Rock permits a basement finish
Basement finishes go to the town's Building Division, part of Development Services at 100 N. Wilcox Street, and are submitted through the eTRAKiT portal as a residential alteration. Since June 30, 2026 the town has enforced the 2024 International Residential Code with local amendments, adopted by Ordinance 2026-017.
The plan has to show the entire basement with every room dimensioned and labeled for its use, the furnace, water heater and stairs, every existing window and window well with egress sizes, and the finished and unfinished square footage. Owner and address go on each page. Contractors must hold a current Town of Castle Rock registration and be listed on the permit. A homeowner acting as their own contractor files a Homeowner Affidavit.
Two local amendments worth knowing
Castle Rock lets the natural light requirement for basement rooms be cut by 50 percent, though sleeping rooms still need a full emergency escape opening. And the town's guide says cutting a new opening in a foundation wall requires a stamped structural engineer's plan. Both affect where a bedroom can go, which is why the permit phase runs alongside design.
Guest suites, kitchens and where an ADU begins
The town treats a basement submittal as an accessory dwelling unit when five things are all present: provisions for living, a kitchen, a three-quarter or full bath, a bedroom, and physical separation from the main house. A kitchen here means a stove, cooktop, range or oven, or a 220-volt outlet or gas connection. Separation can be as little as a door frame, hinges or an opening 38 inches wide or less.
Crossing that line brings Title 17 zoning review, a deed restriction recorded with the county before the permit is approved, and development impact fees. So we design the basement on purpose. A guest suite with its own bath and a wet bar built around a bar sink and an under-counter refrigerator, open to the rest of the level, stays a basement finish. The wet bar concept study shows that kind of layout.
Most Castle Rock basements were poured in the last 30 years
Castle Rock is the Douglas County seat and its most populous town, and it grew from 8,708 residents in 1990 to 73,158 in 2020. That growth filled The Meadows in the northwest, Crystal Valley Ranch on the southern edge east of I-25, Founders Village, Castlewood Ranch and Castle Oaks to the east, and Terrain and Cobblestone Ranch in the northeast.
Newer foundations still need a careful look. We check for heave already showing in the slab, water at the base of walls and the condition of window wells. We also ask for a radon number before design; the Douglas County Health Department's radon page explains how Colorado residents can order a free test kit, one per household.
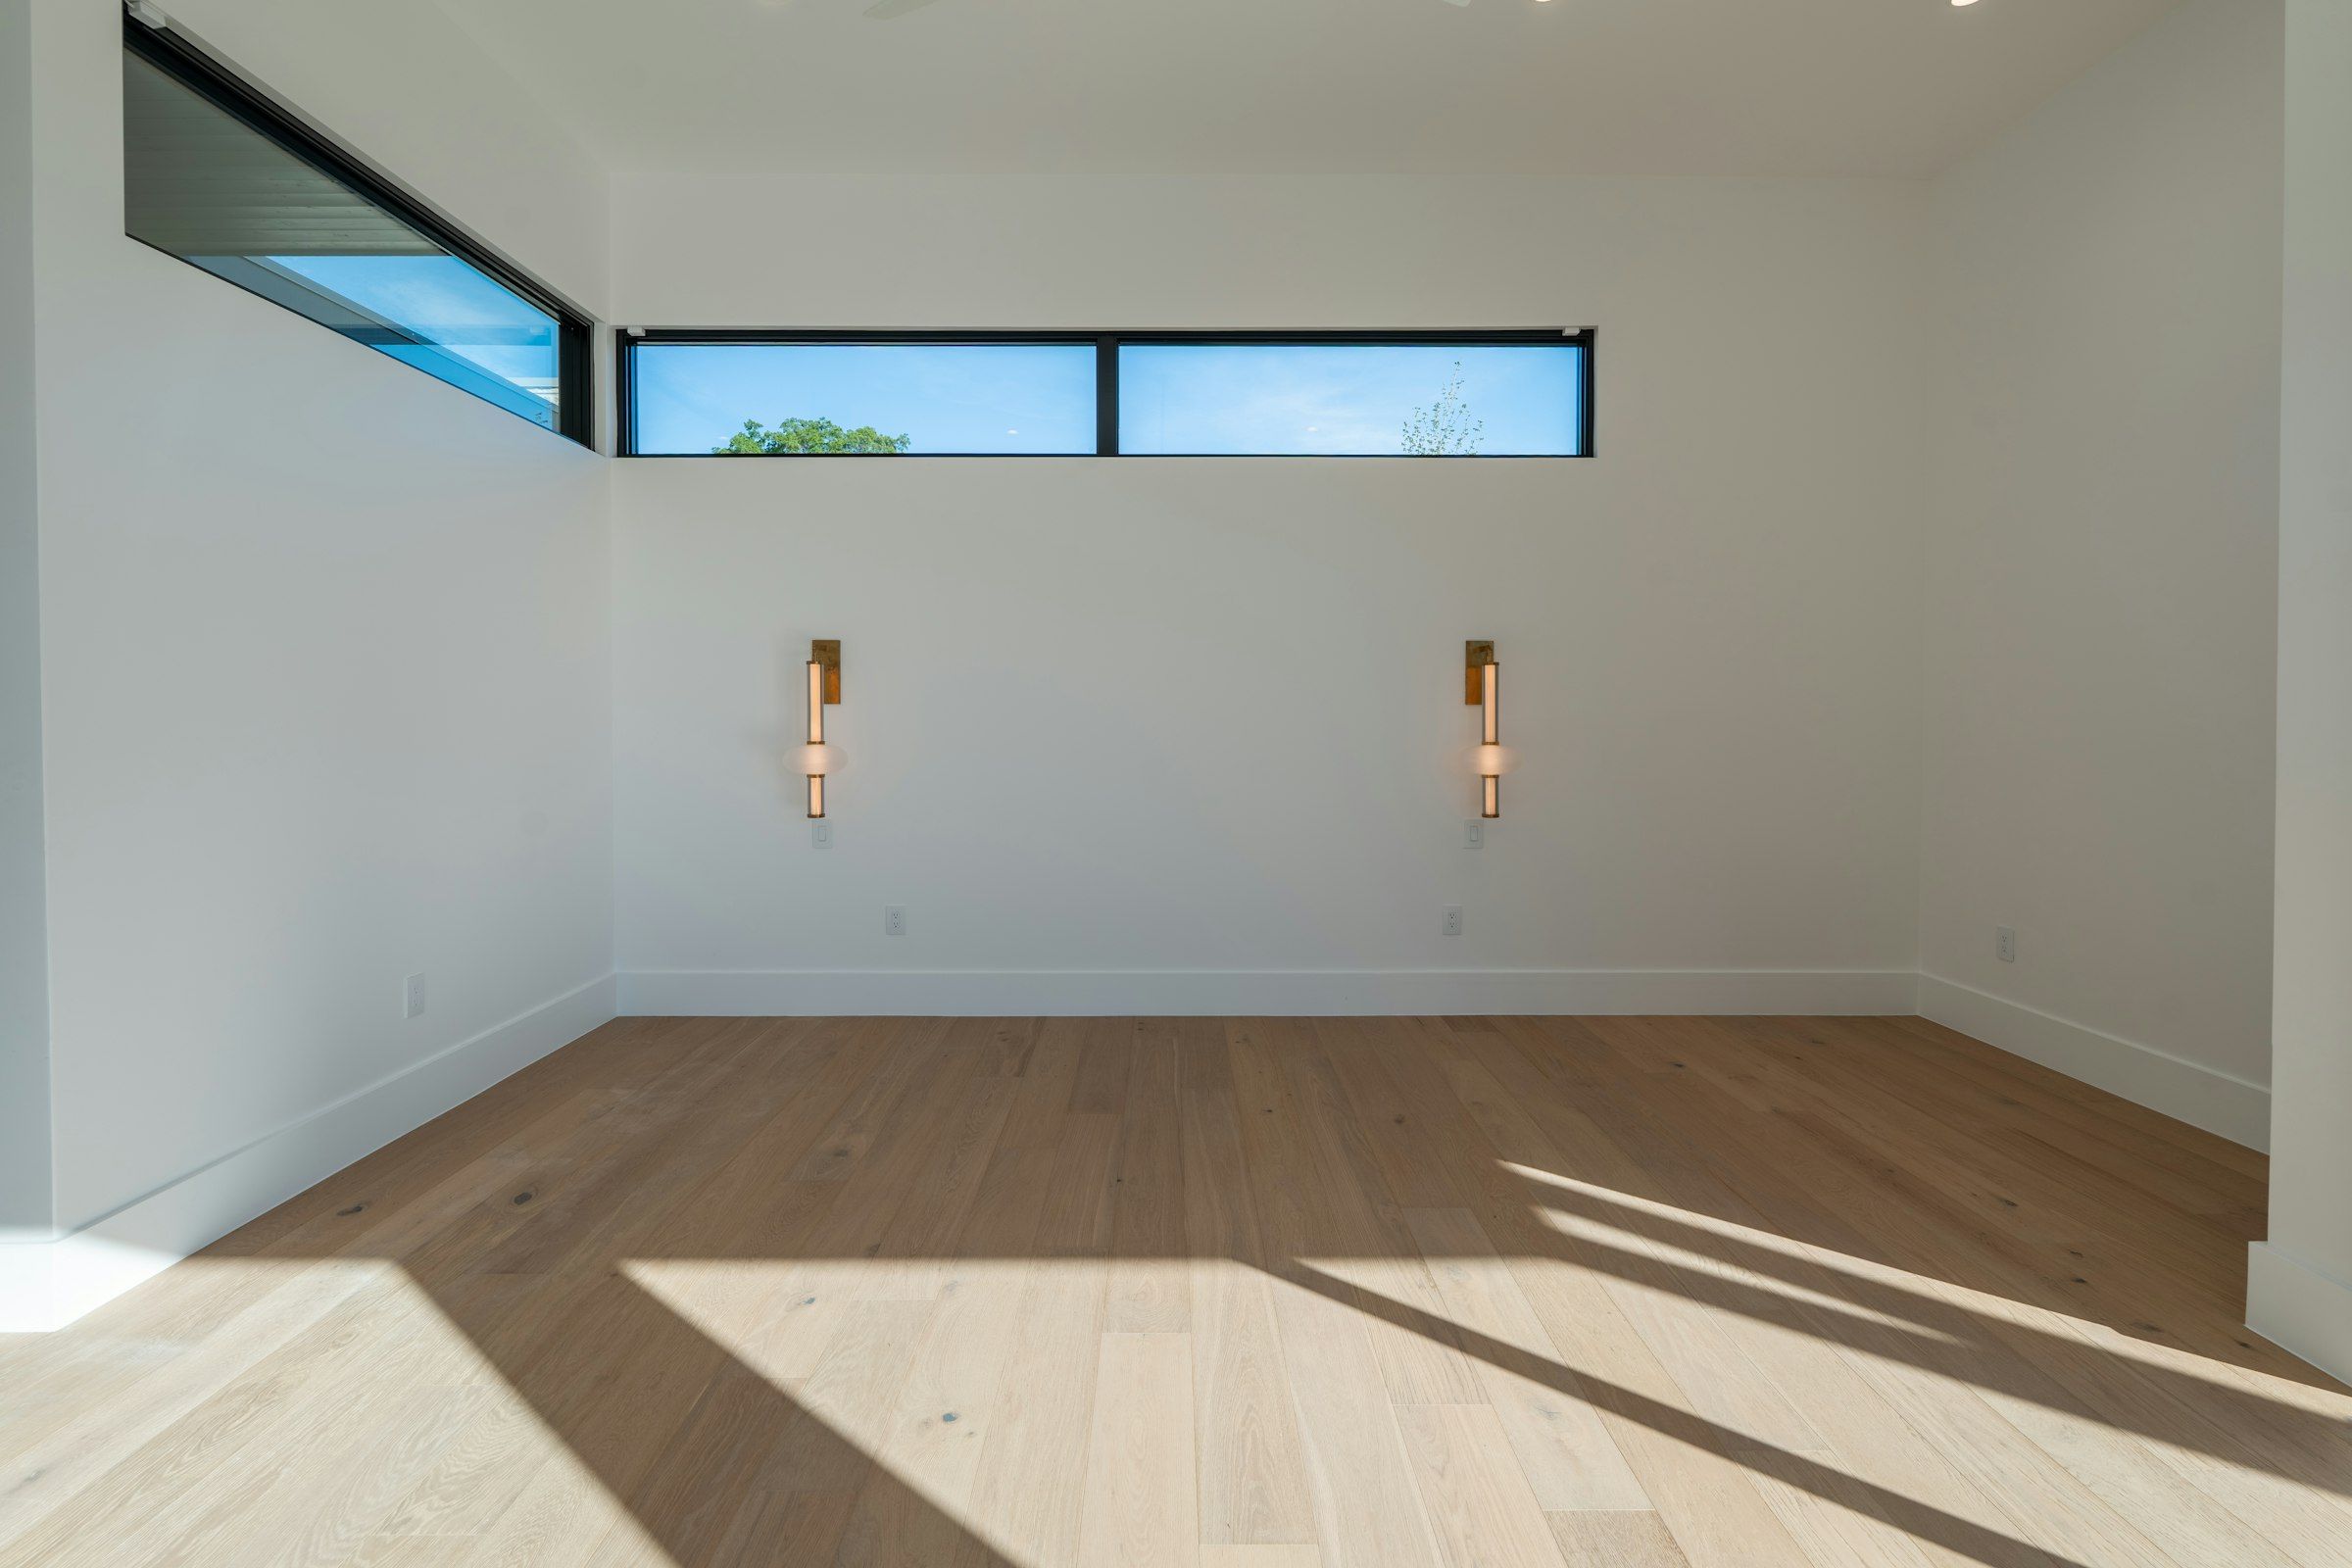
Getting a Castle Rock basement on paper
Bring any soils report for the lot, the house plans if you have them and a list of rooms you want. Start planning with us and we will answer with a first read on the layout and where the ADU line falls for your plan. Northeast of town, Parker basement finishing runs on a different code and a different kitchen rule.
Basement finishing questions from Castle Rock homeowners
Why does Castle Rock require a 3-inch gap under basement walls?
Because of expansive soils. The town requires all non-bearing slab-on-grade framing to allow 3 inches of expansion at the top or bottom of the wall, and it will consider less only with a site-specific soils report from a professional engineer recommending it.
Is a basement kitchen in Castle Rock an ADU?
Only when all five criteria are present: living space, a kitchen, a three-quarter or full bath, a bedroom and physical separation. A cooktop, range, oven, 220-volt outlet or gas connection counts as a kitchen. Meeting all five triggers zoning review, a recorded deed restriction and development impact fees.
Do I need a registered contractor for a Castle Rock basement permit?
Any contractor doing the work must hold a current Town of Castle Rock registration and be listed on the permit. Homeowners can act as their own general contractor by filing a Homeowner Affidavit with the application.
Does an unfinished Castle Rock basement need an egress window?
The town's guide requires emergency egress in every unfinished basement, whatever the age of the house, and in every basement bedroom. Once bedrooms exist, egress is required in the bedrooms. If a new opening has to be cut in the foundation, the permit needs a stamped structural plan.
Where can I get a radon test in Castle Rock?
Through the free kit program described on the Douglas County Health Department's radon page, open to Colorado residents at one kit per household. We ask for the result before design so a mitigation system can be planned into the basement and not added after drywall.
More answers on permits, egress, radon and flooring are on our basement finishing questions page.