Concept study 02 Illustrative design reasoning. Not a completed client project.
Concept study: a basement guest suite with an egress window
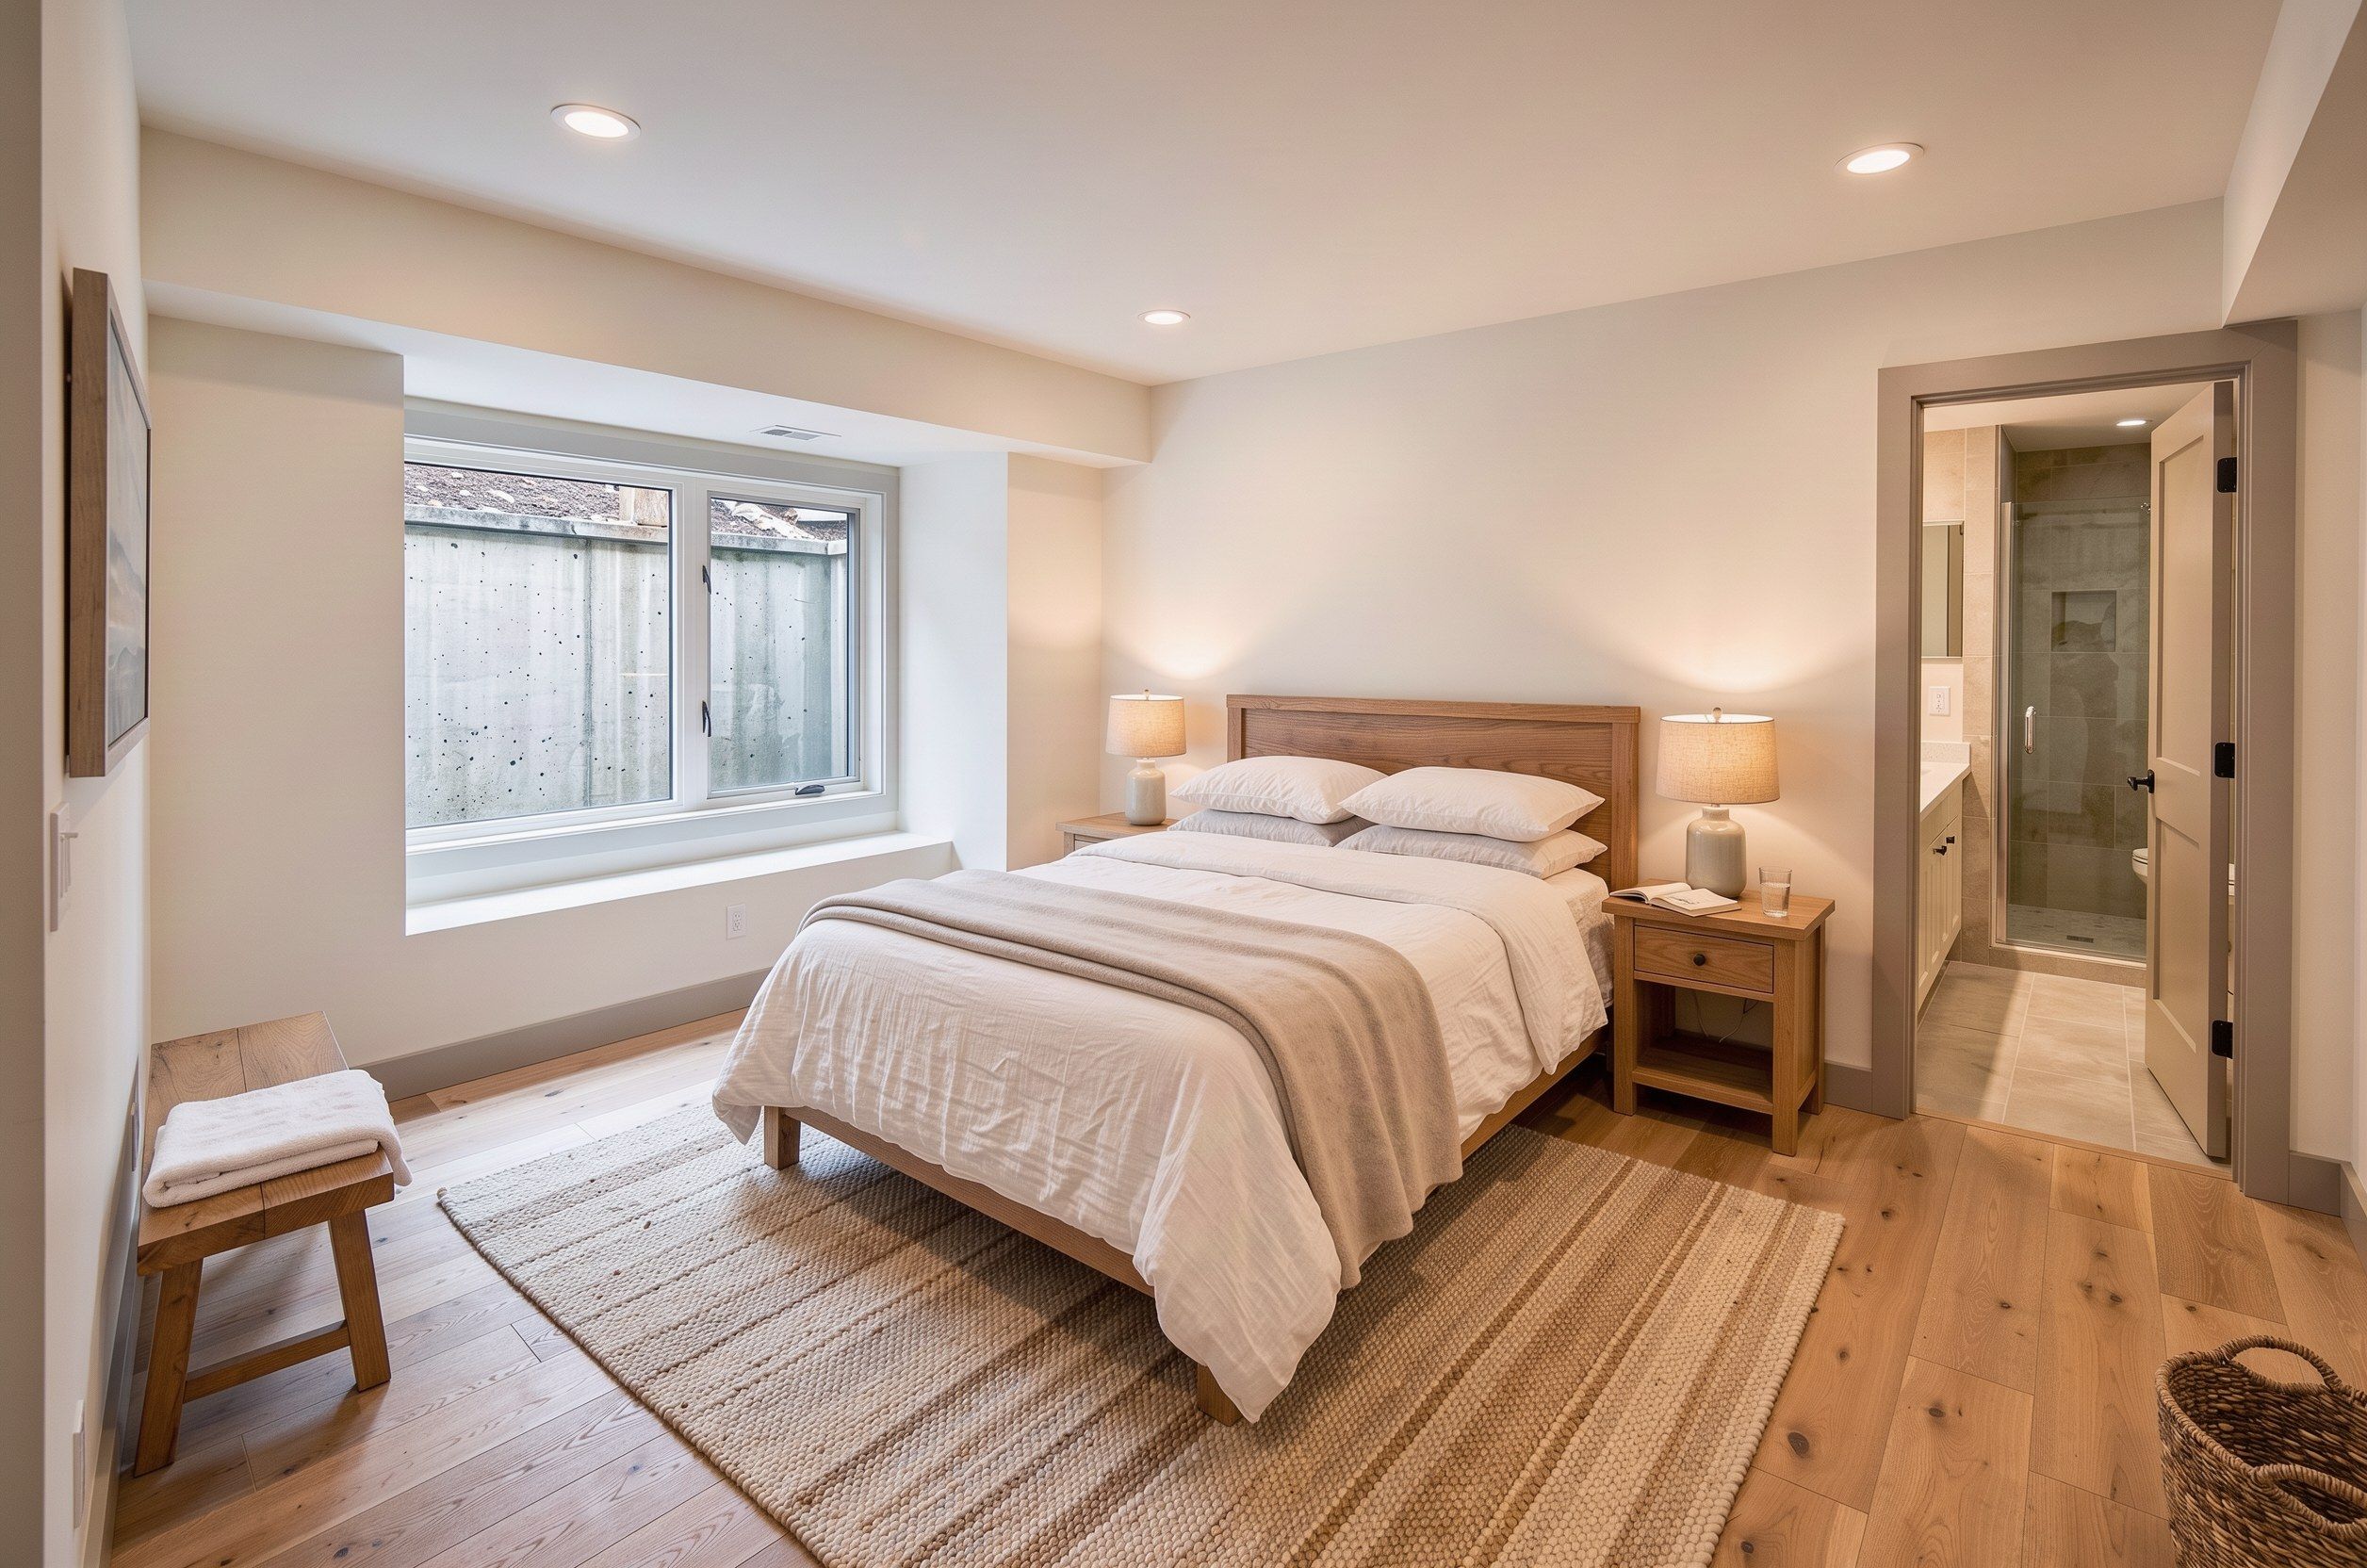
Parents who visit for a week at a time need a real bedroom and their own bathroom. This study shows why the window well, not the bed, decides where the suite goes.
The brief
The family hosts grandparents several times a year. Today, guests sleep on a sofa bed in the office and share the only full bathroom with two teenagers. The brief is a private suite downstairs: a bedroom that meets code, a bathroom with a walk-in shower and enough storage to unpack for a week.
What the house brings to it
- Windows
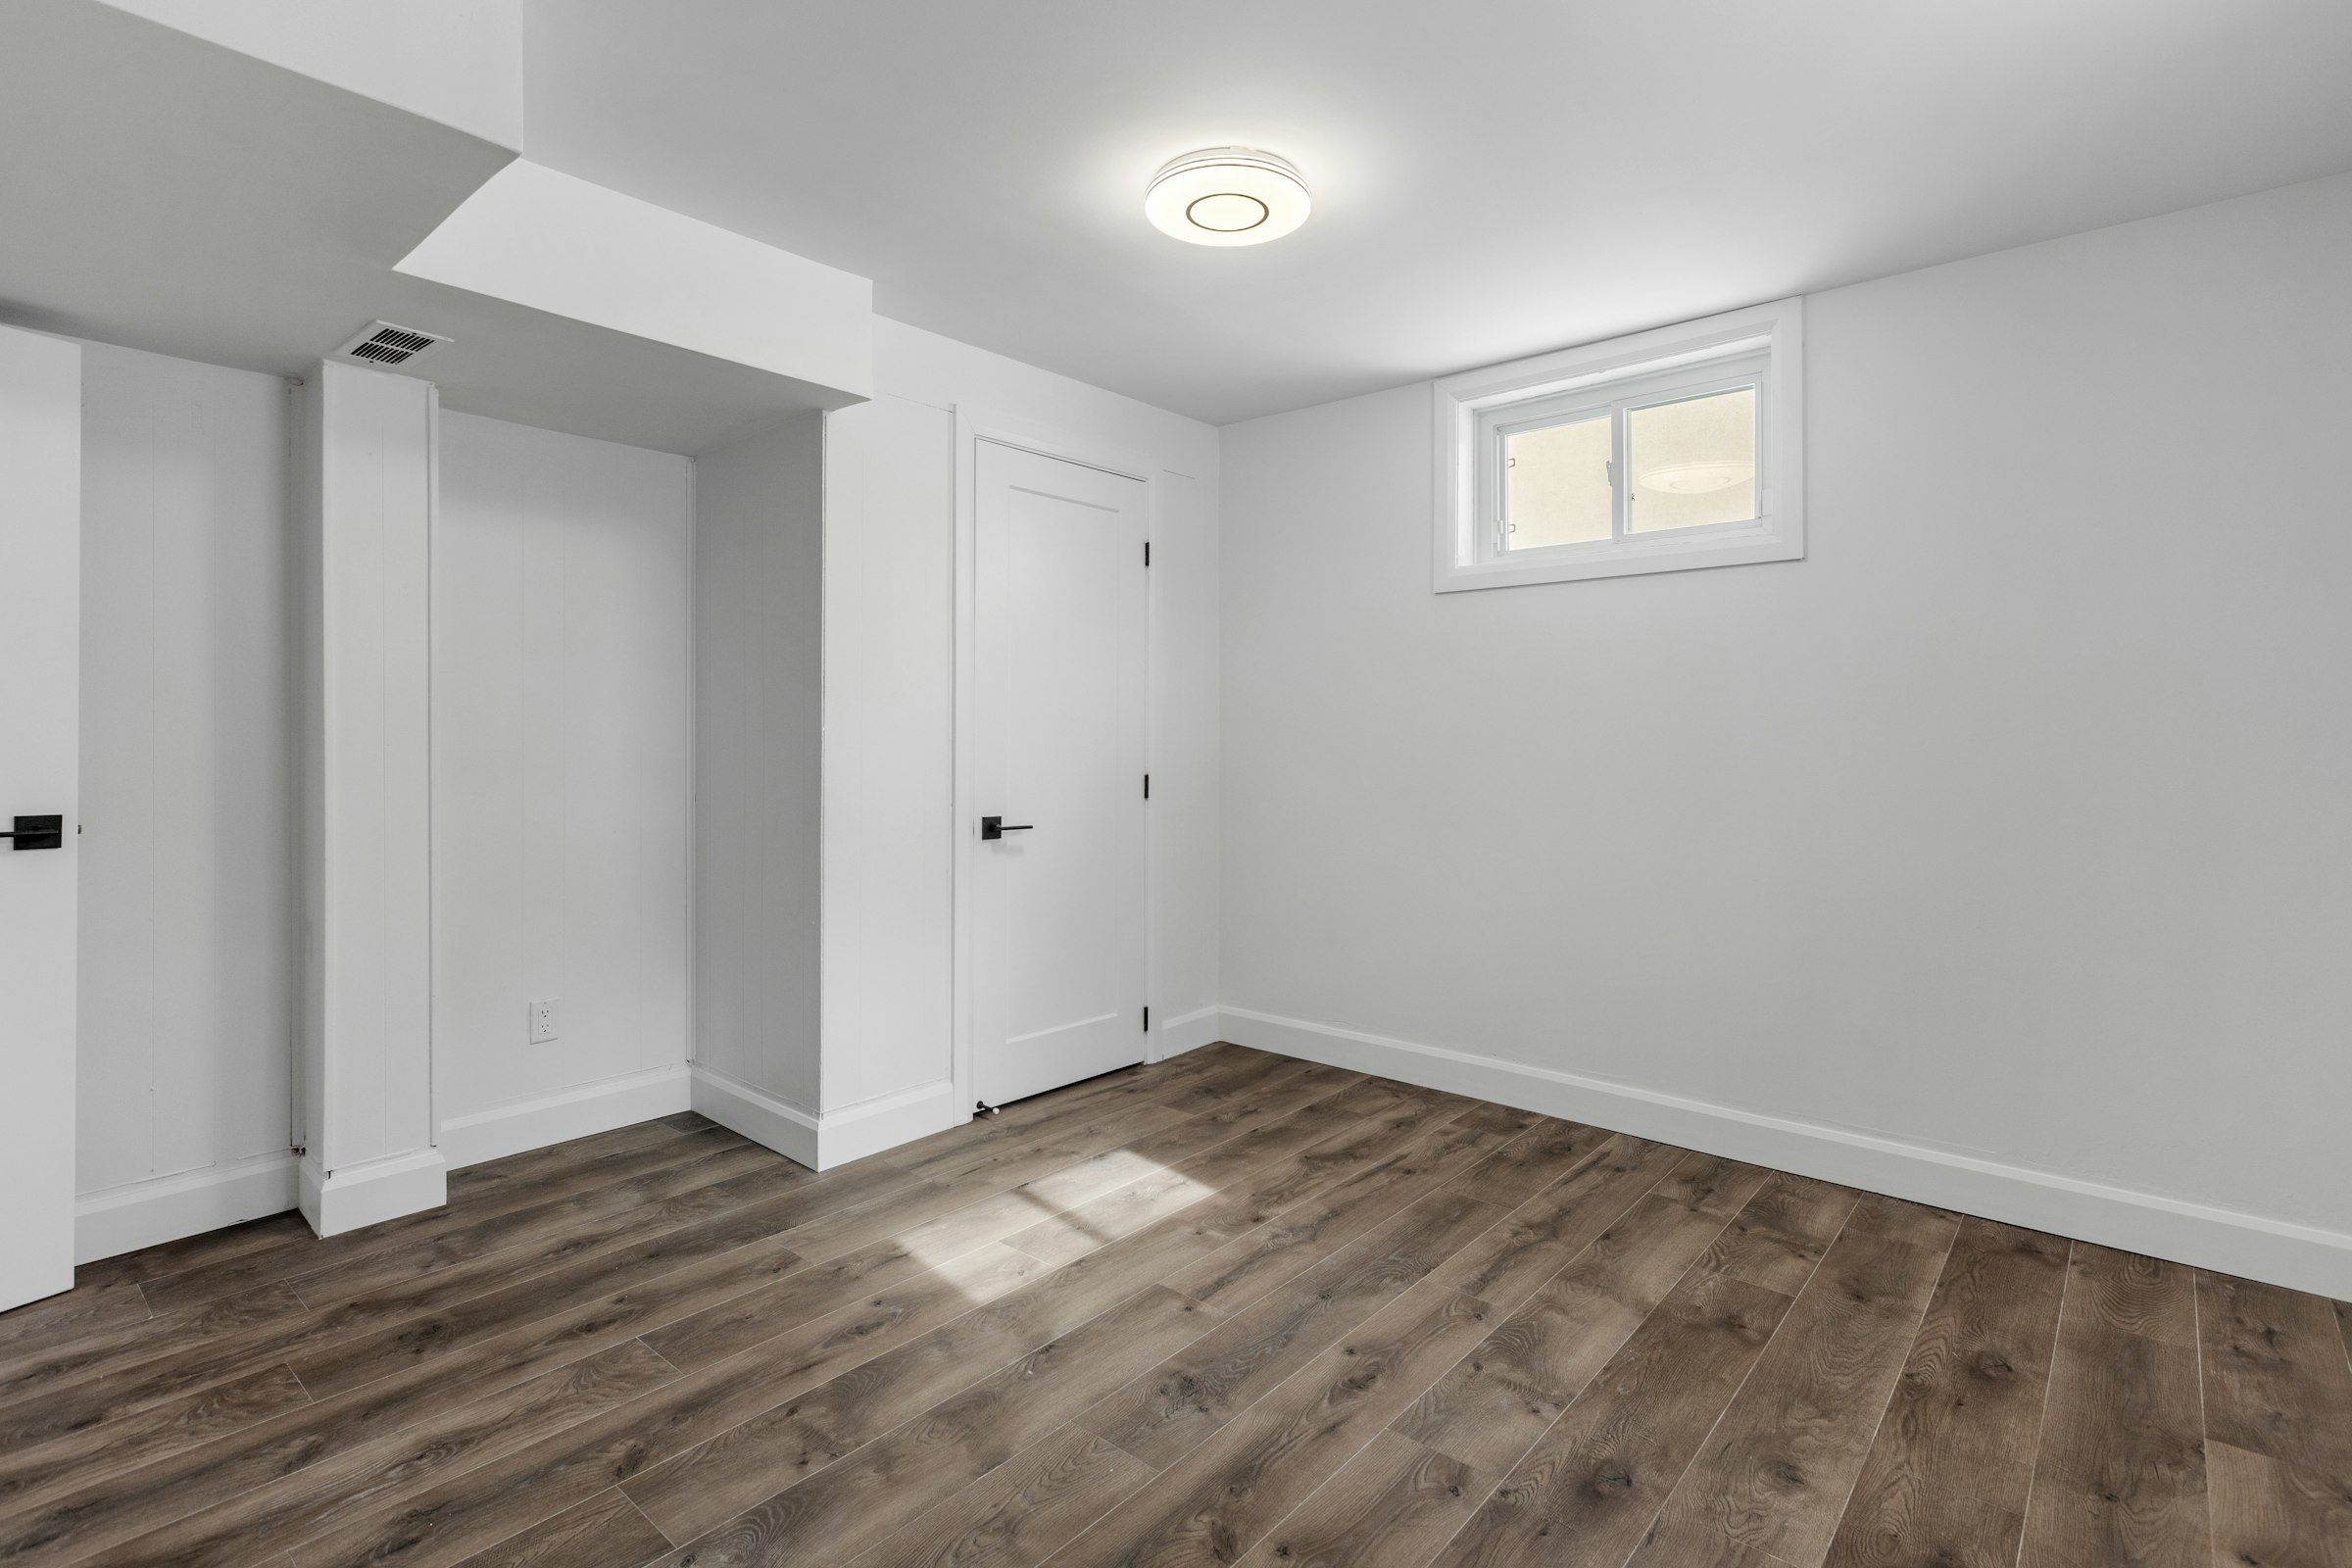
- Small hopper windows high in each foundation wall. None is large enough for egress.
- Sewer line
- Exits through the foundation wall above the slab, so a basement toilet and shower cannot drain by gravity.
- Side yard
- One side of the house has room to excavate a larger window well; the other side is a driveway.
- Rough-in
- No existing bathroom rough-in.
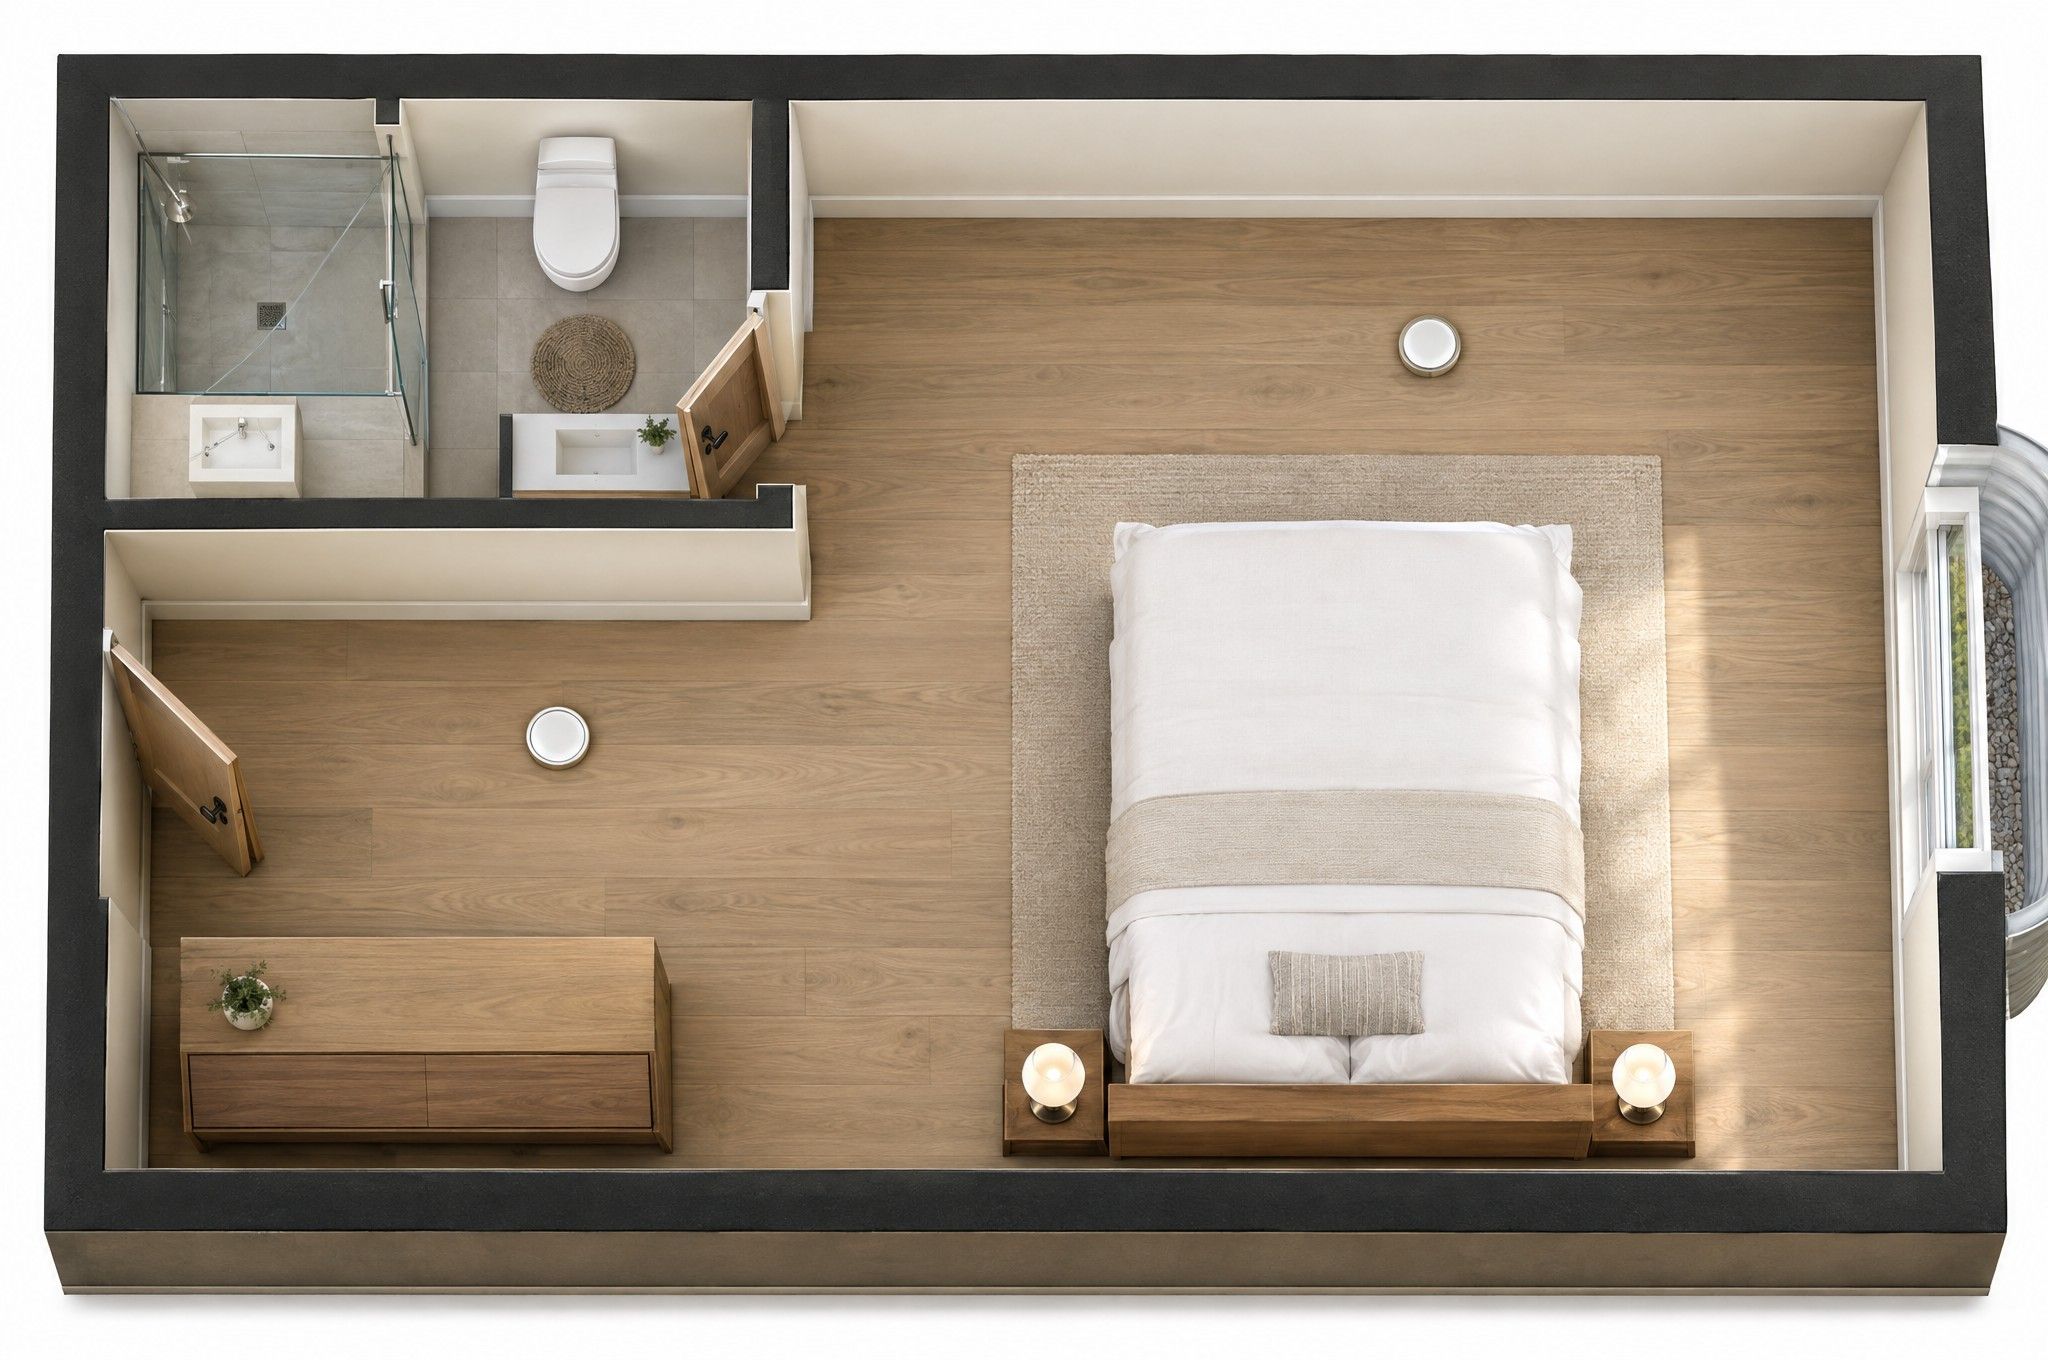
Illustrative rendering, not a completed project. Numbers match the decisions listed alongside.
The decisions, in order
The egress opening sets the bedroom. The drain route sets the bathroom. The plan markers follow that order.
- 1
Egress opening
An enlarged window and excavated well give the bedroom a code-compliant emergency exit. The bed wall and closet are planned around it.
- 2
Sewage ejector
With the sewer line above the slab, the bathroom drains to a sealed ejector basin set into the floor.
- 3
Fan to the exterior
Bath exhaust is ducted to an exterior wall cap. Venting into the joist space traps moisture where nobody sees it.
- 4
Alarms
Smoke alarms inside the bedroom and in the adjoining space, plus carbon monoxide protection, interconnected with the house.
-
IfA wall has open yard outside it
ThenIt is a candidate for an egress well; check for utilities and setbacks.
-
IfA wall faces a driveway, patio or neighbor close by
ThenEgress there is possible but costly; consider other walls first.
-
IfAn existing window is already near egress size
ThenStart there. Enlarging a nearby opening is often simpler than a new one.
-
IfNo wall can take an egress well
ThenThe room can still be a den or office, but not a bedroom.
Questions to ask before you build one
- 1
Which wall can take an excavated well without disturbing a driveway, patio or utility line?
- 2
Does the sewer line exit above or below the slab, and where would an ejector basin sit?
- 3
Where does the bathroom fan exhaust, and how long is that duct run to the exterior?
- 4
Will the new smoke alarms be interconnected with the alarms upstairs?
The bottom line
A legal bedroom in a basement starts outside the house. Once the egress location is fixed, the bathroom follows the drain and the rest of the suite arranges itself around those two decisions.
If you are planning a guest room, find out which of your walls can take an egress well before you choose furniture.
Discuss your project