
Most Lakewood houses date from the city's first decade
Lakewood incorporated in 1969 with more than 90,000 people already living here, which made it the largest city by population ever incorporated in the country at that point. The city's long-range plan, Lakewood 2025, notes that most of its housing was built between 1969 and 1980. Growth before that followed the Denver Federal Center, the wartime ordnance plant that became government offices between 1947 and 1950.
Some ground is older still. Eiber, bounded by Colfax, Wadsworth, 6th Avenue and Oak Street, describes itself as a residential community more than a century old that keeps much of its rural character. Houses of any of these ages bring the same opening questions to a site visit: how small and high the existing windows sit, whether the electrical panel can take new circuits, and what decades of patching have done to the slab.
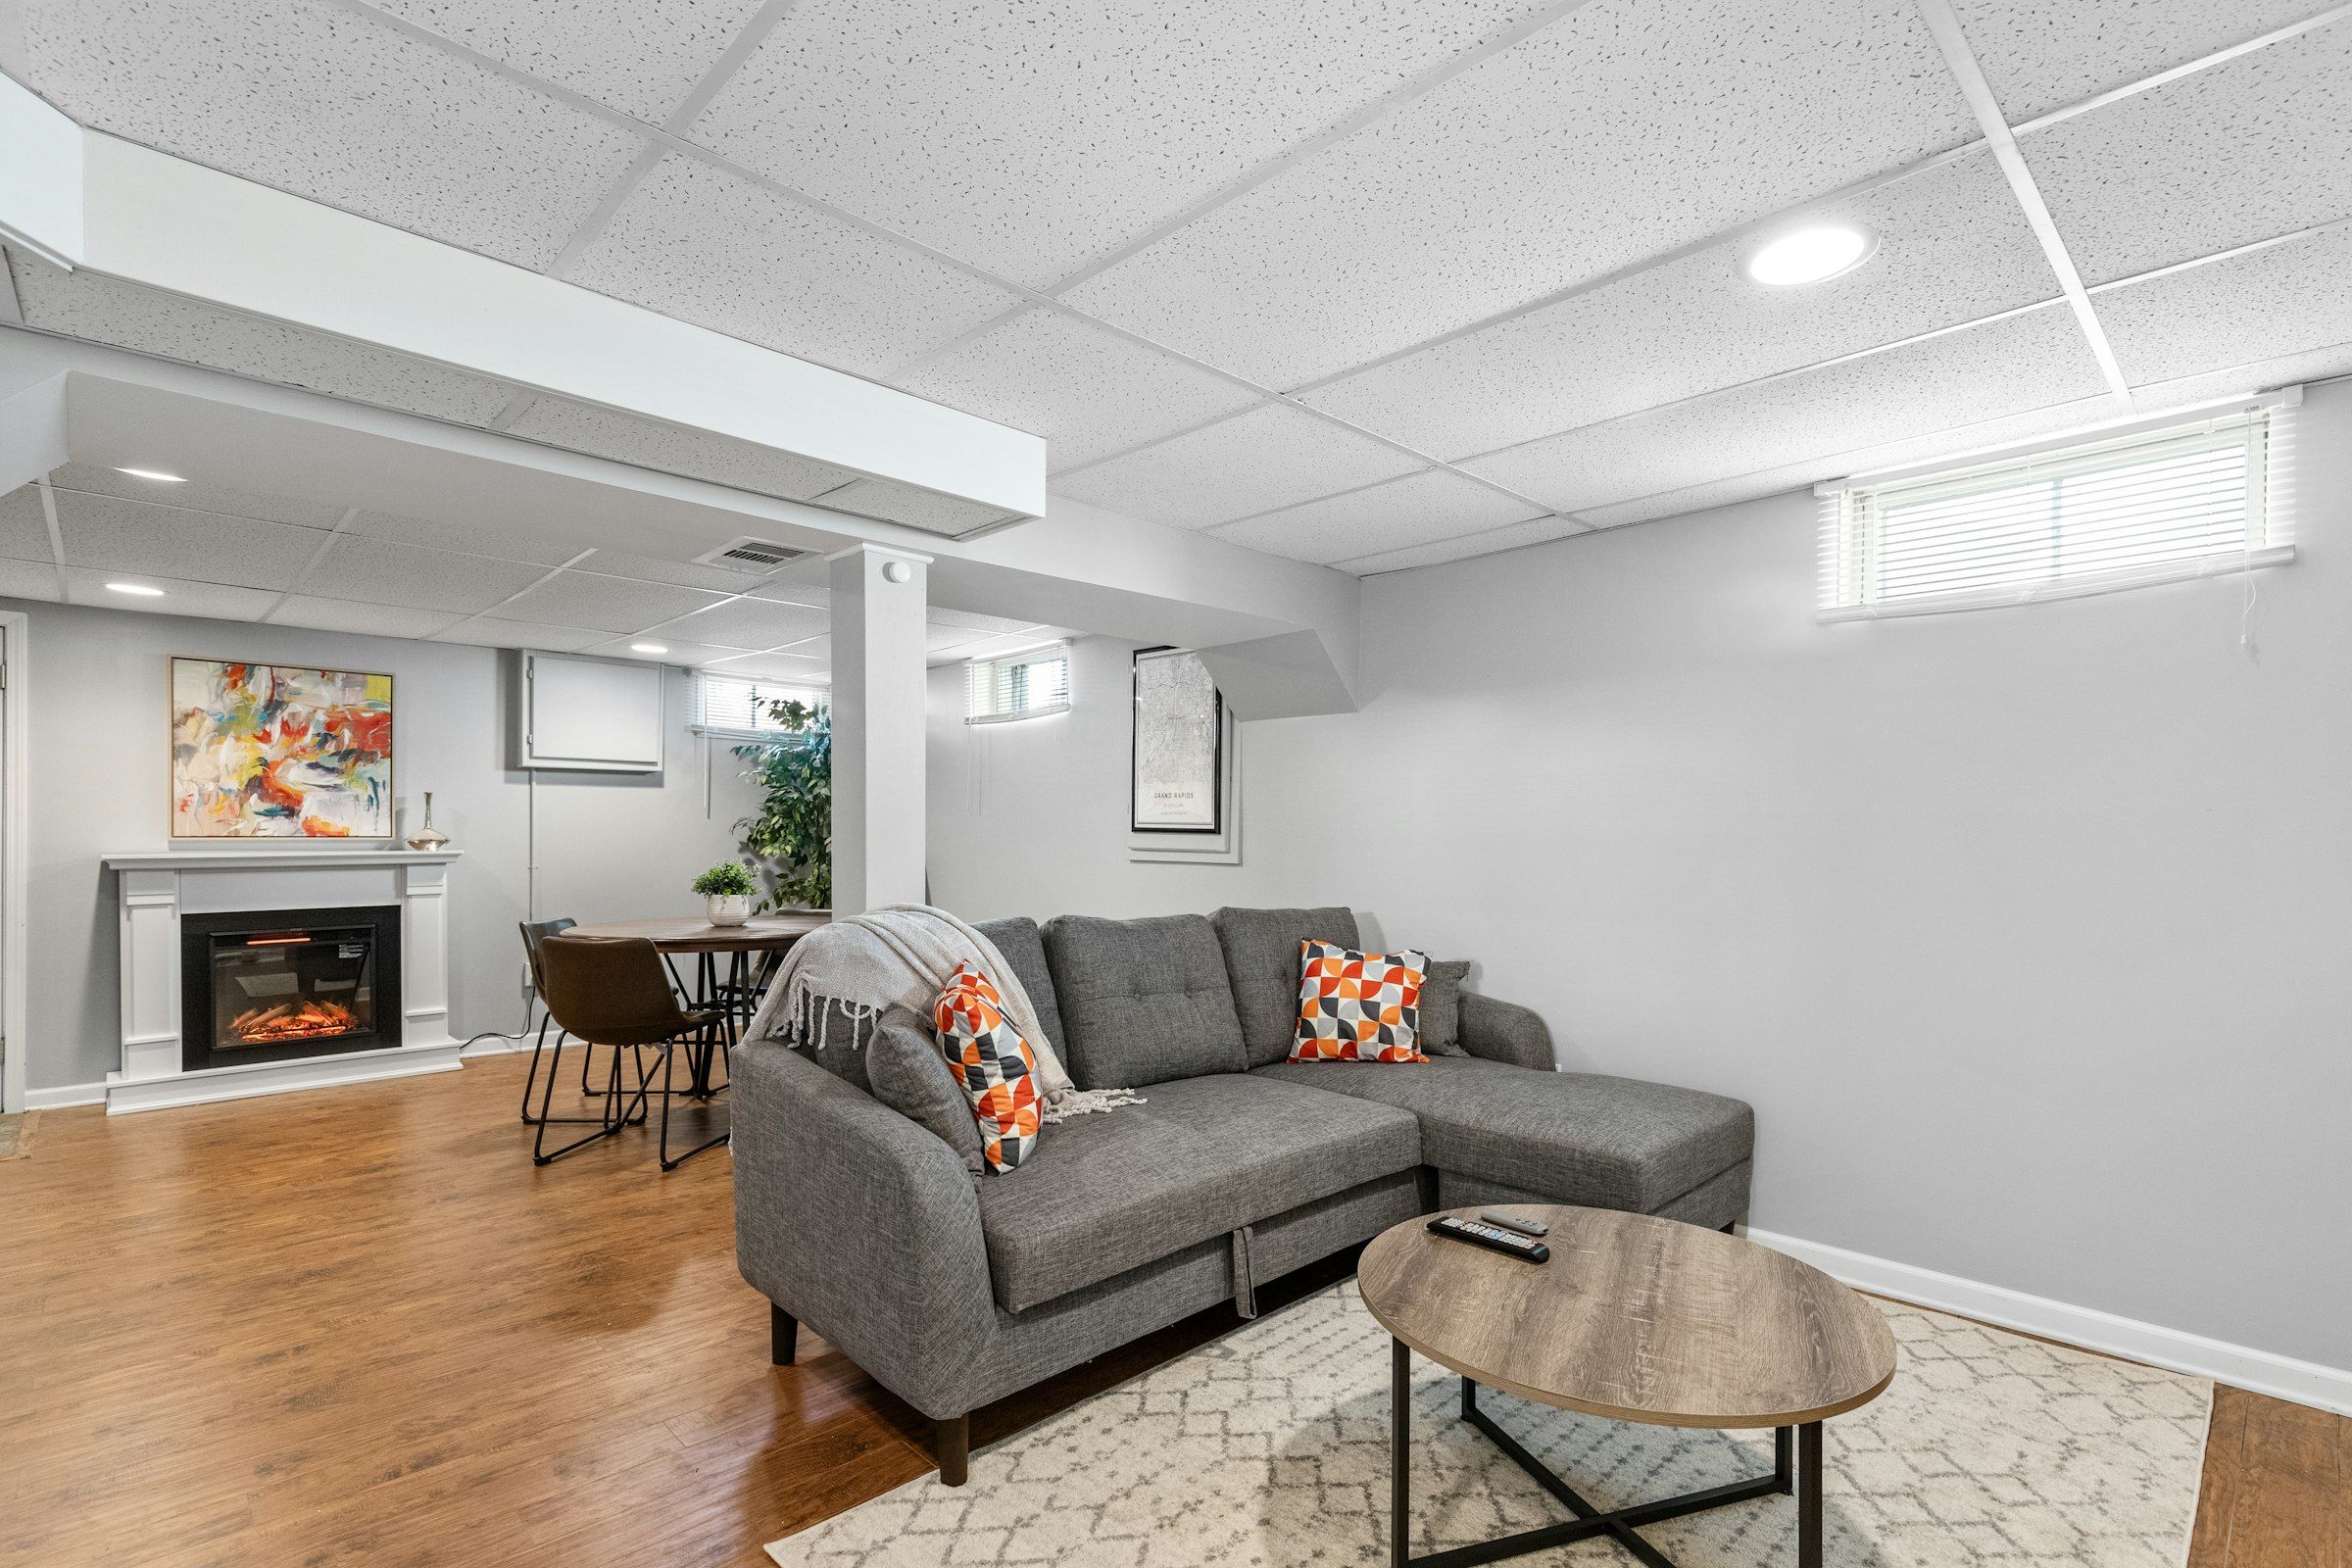
The Lakewood permit path runs through Public Works and eTRAKiT
Basement finish permits in Lakewood come from the Building and Construction Permits office in the Public Works department, with every application lodged in the city's eTRAKiT portal before any work begins. Review follows the 2021 International Residential Code as Lakewood amended it in 2023, plus the 2023 National Electrical Code.
What the drawings have to show
The city asks for separate existing and proposed floor plans, every new or relocated electrical and plumbing item, a floor-to-ceiling section showing the floating walls, and a detail giving the finished ceiling height in each room, including under beams and ducts. Each window is listed by size and type so reviewers can check natural light, which Lakewood sets at glazing equal to at least 8 percent of a habitable room's floor area, with half of it operable.
Egress, even without a bedroom
One Lakewood rule deserves its own line. Every basement bedroom needs an egress window, and a finished basement with no bedrooms still needs at least one egress window or door leading directly outside. If the foundation has to be cut for that opening, the city requires an engineer's design. We locate egress first, since it often decides which wall the main room faces.
Who can pull the permit
Homeowners may pull building, plumbing, mechanical and electrical permits for their own single-family house, duplex or townhouse. Condominiums are different: registered contractors must permit and perform that work. Hired trades register with the city, and electricians and plumbers carry Colorado licenses too.
Floated walls and a radon test come before framing
Lakewood requires every wall built on a concrete slab to be floated, with at least 1.5 inches of float and the drywall held an inch or more off the slab, or a spacer at the baseboard. The gap is there because clay under much of the Front Range swells when it gets wet, and the Colorado Geological Survey counts expansive soil among the most common causes of building damage in the country. Fixed walls crack when a slab lifts. Floated ones ride it out.
Radon is the other constant below grade. Jefferson County Public Health reports that about half of homes in the county test above the EPA action level of 4 pCi/L. Testing comes ahead of design here, since a mitigation stack has to be routed through finished rooms on purpose. Lakewood's handout also calls for perimeter walls insulated to R-15 continuous or R-19 in the cavity, which sets how thick those walls get. More on both in our Colorado below-grade notes.
Rooms that suit a Lakewood lower level
Since Lakewood already wants an egress opening in the finished basement, a basement guest suite can claim that window for its bedroom. The opening is part of the job either way. Bathrooms follow the city's clearances: 21 inches of open floor in front of the toilet, 15 inches from its centerline to either side, and an exhaust fan vented outdoors at least 3 feet from any intake.
Where the 7-foot finished ceiling is tight under a duct trunk, a family lounge with planned soffits handles the height better than a theater riser. A home office or gym does best near a window, because the natural-light rule applies to every habitable room. The full list of basement spaces walks through the rest. Just north, Arvada has already moved to the 2024 code edition, a reminder that every city line brings its own review.

Start planning a Lakewood basement
Photos of the unfinished space, the house's age and a budget range are enough for a first conversation. From there we survey the headroom, the sewer exit and the likely egress wall, and draw a set Lakewood can review. When you are ready, describe your Lakewood basement and the survey comes next.
Basement finishing questions from Lakewood homeowners
Is a permit required for a Lakewood basement finish?
Yes. Lakewood requires a permit before basement finish work starts, filed through eTRAKiT with floor plans, a floor-to-ceiling section and ceiling-height details. Homeowners can pull permits for their own house or townhouse, but condominium work must be permitted by a registered contractor.
Does a Lakewood basement need an egress window if there is no bedroom?
Under Lakewood's basement finish handout, yes. A finished basement without bedrooms still needs at least one egress window or door that leads directly outside, and each bedroom needs its own. Cutting the foundation for a new opening requires an engineer's design.
How much float do Lakewood basement walls need?
The city asks for at least 1.5 inches of float on any wall built on a slab, with drywall held at least 1 inch off the floor or finished with a spacer at the baseboard. If an engineer or soils report calls for a larger gap, the plan follows the larger number.
Is radon a concern in Lakewood basements?
Jefferson County Public Health reports that about half of county homes test above the EPA action level of 4 pCi/L. Test before framing, and a mitigation stack can hide in a closet or soffit.
What ceiling height does Lakewood require in a finished basement?
Lakewood sets a 7-foot minimum finished ceiling in habitable and finished areas. Bathrooms may drop to 6 feet 8 inches over a toilet, sink or shower. The permit drawings have to show finished height in every room, including under beams and ducts.
More answers on permits, egress, radon and flooring are on our basement finishing questions page.