Concept study 04 Illustrative design reasoning. Not a completed client project.
Concept study: a basement home office beside a home gym
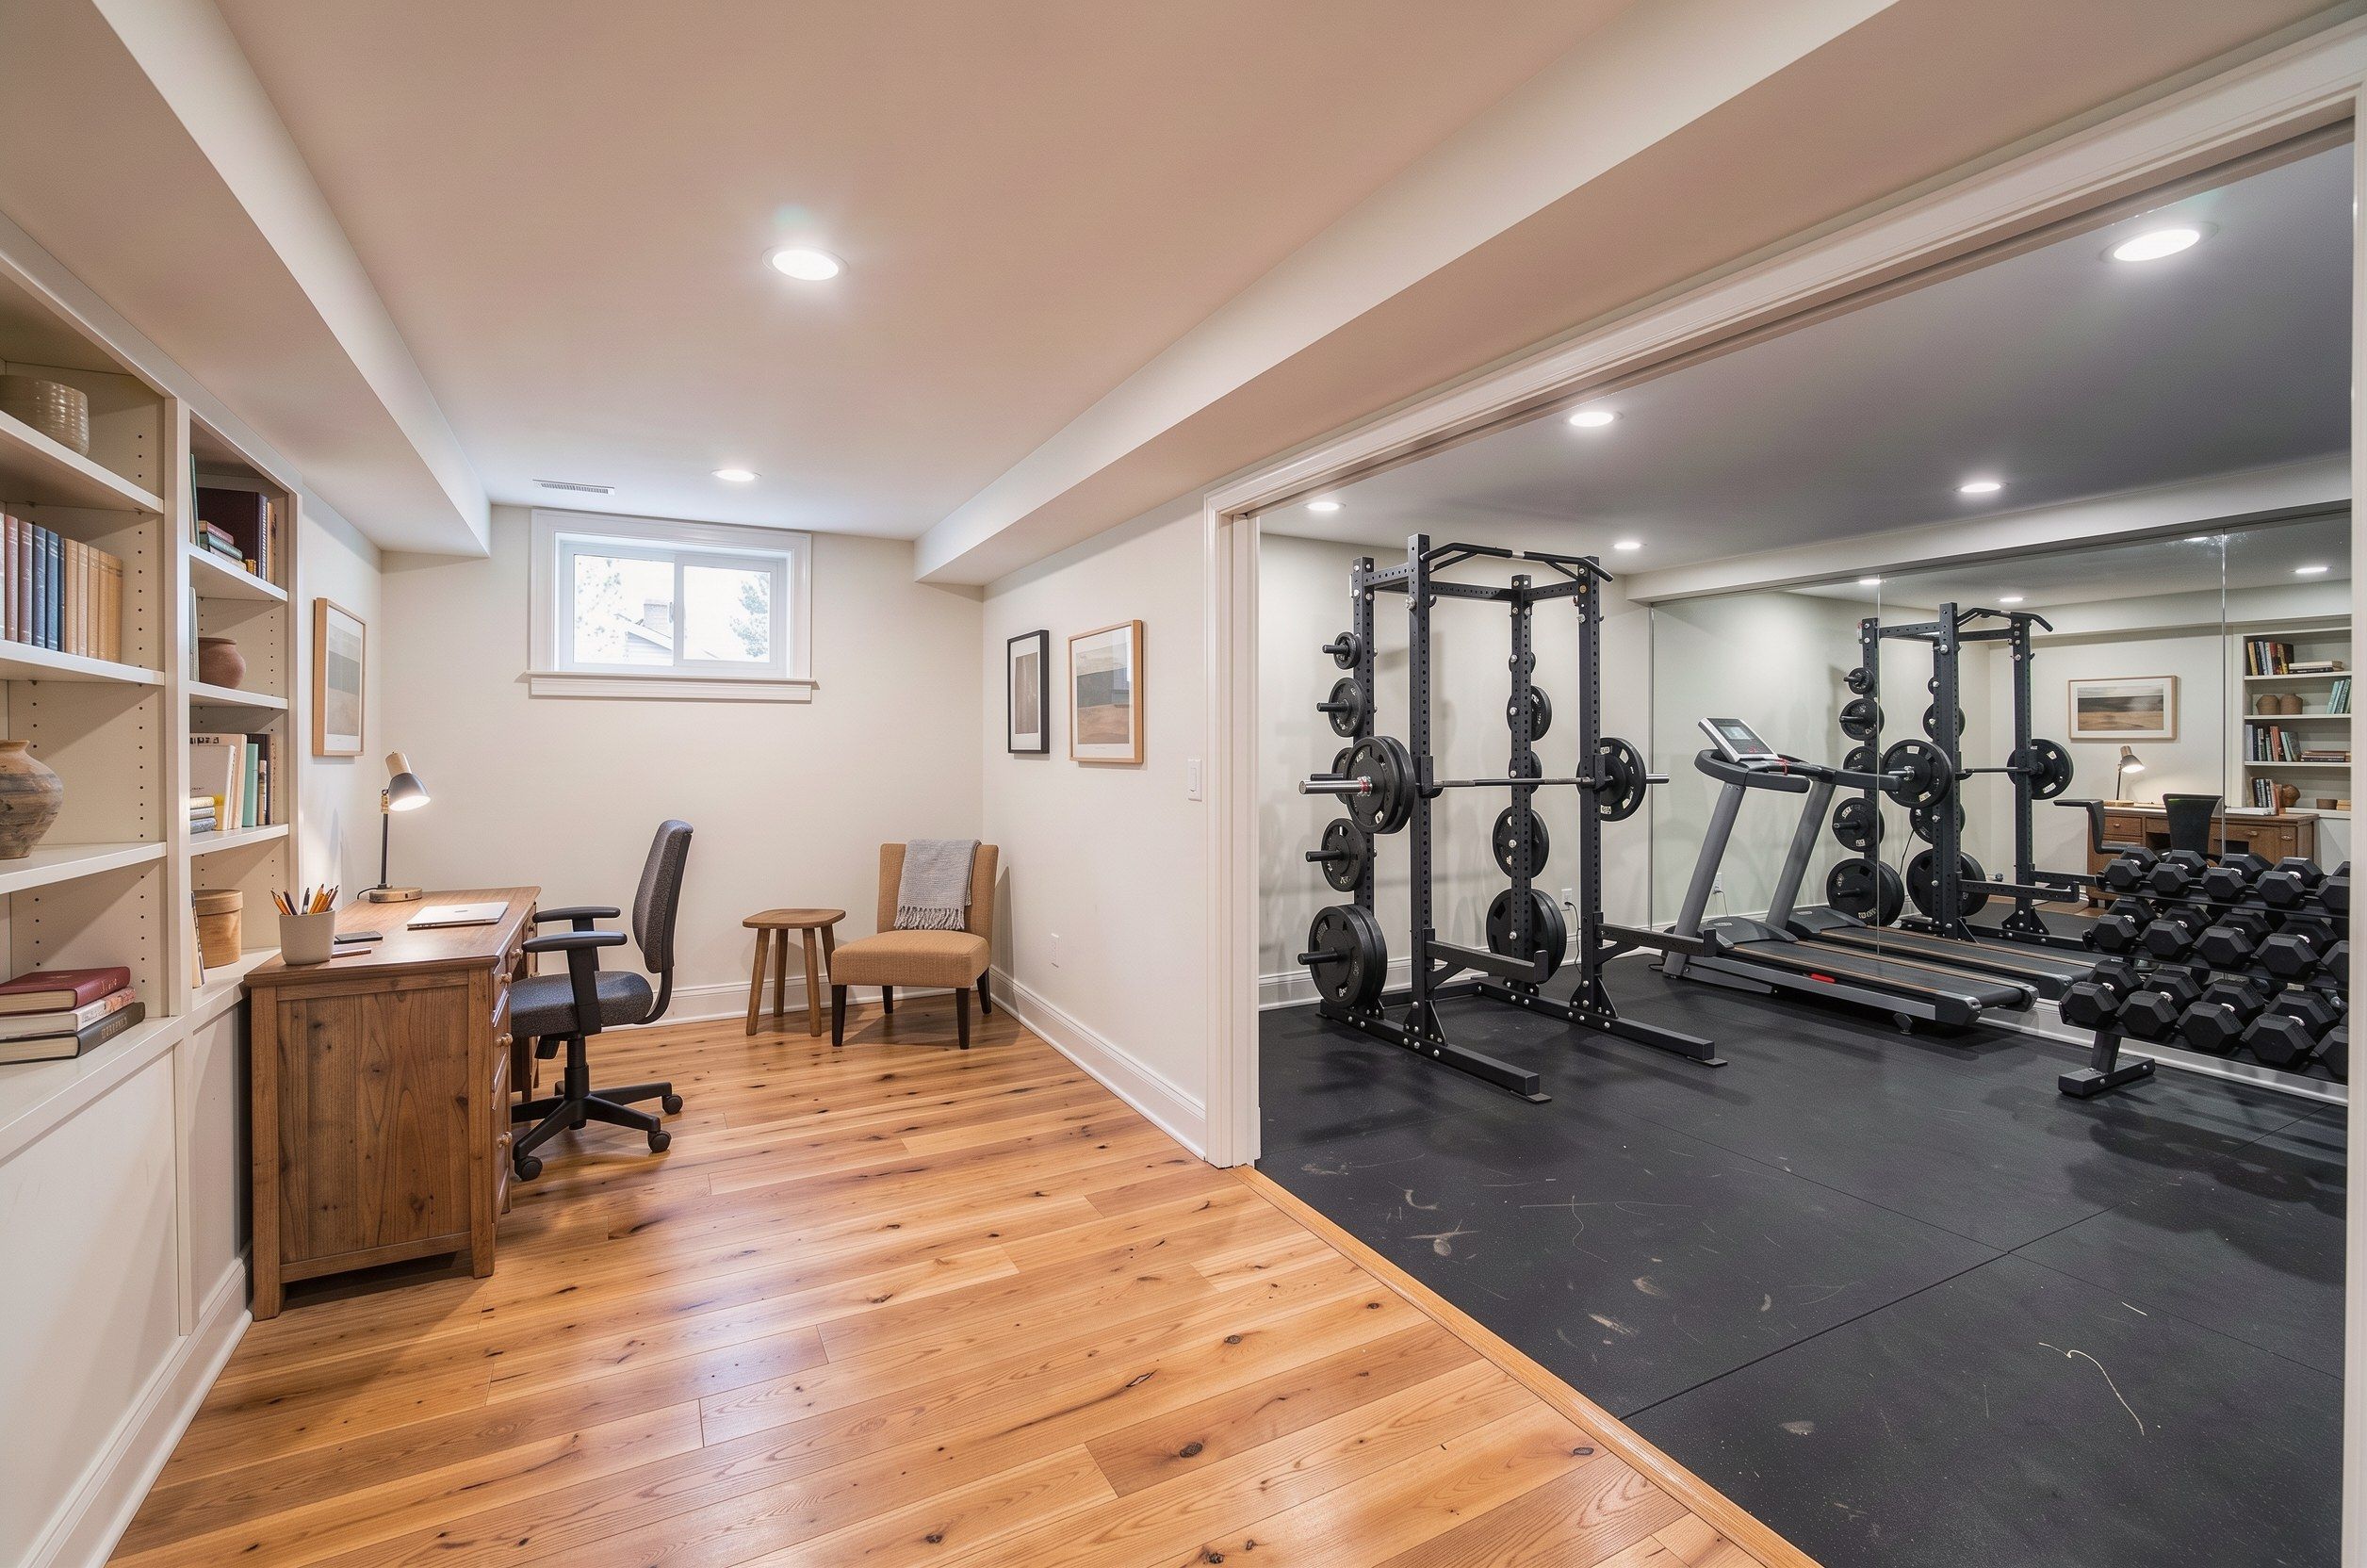
One person takes calls all day; another trains at lunch. This study puts a quiet office and a loud gym on either side of one wall and makes both work at the same hour.
The brief
Two adults work from home. One spends most of the day on video calls; the other trains with free weights and a treadmill. The brief: a private office with good light and a gym with room for overhead lifts, side by side, usable at the same time.
What the house brings to it
- Ceiling
- Clear height varies across the space; the highest stretch is away from the duct trunk.
- Slab
- Bare concrete; the owners plan to drop weights occasionally.
- Window
- One small window on the wall that will become the office.
- Ductwork
- Supply and return ducts run straight between the two future rooms.
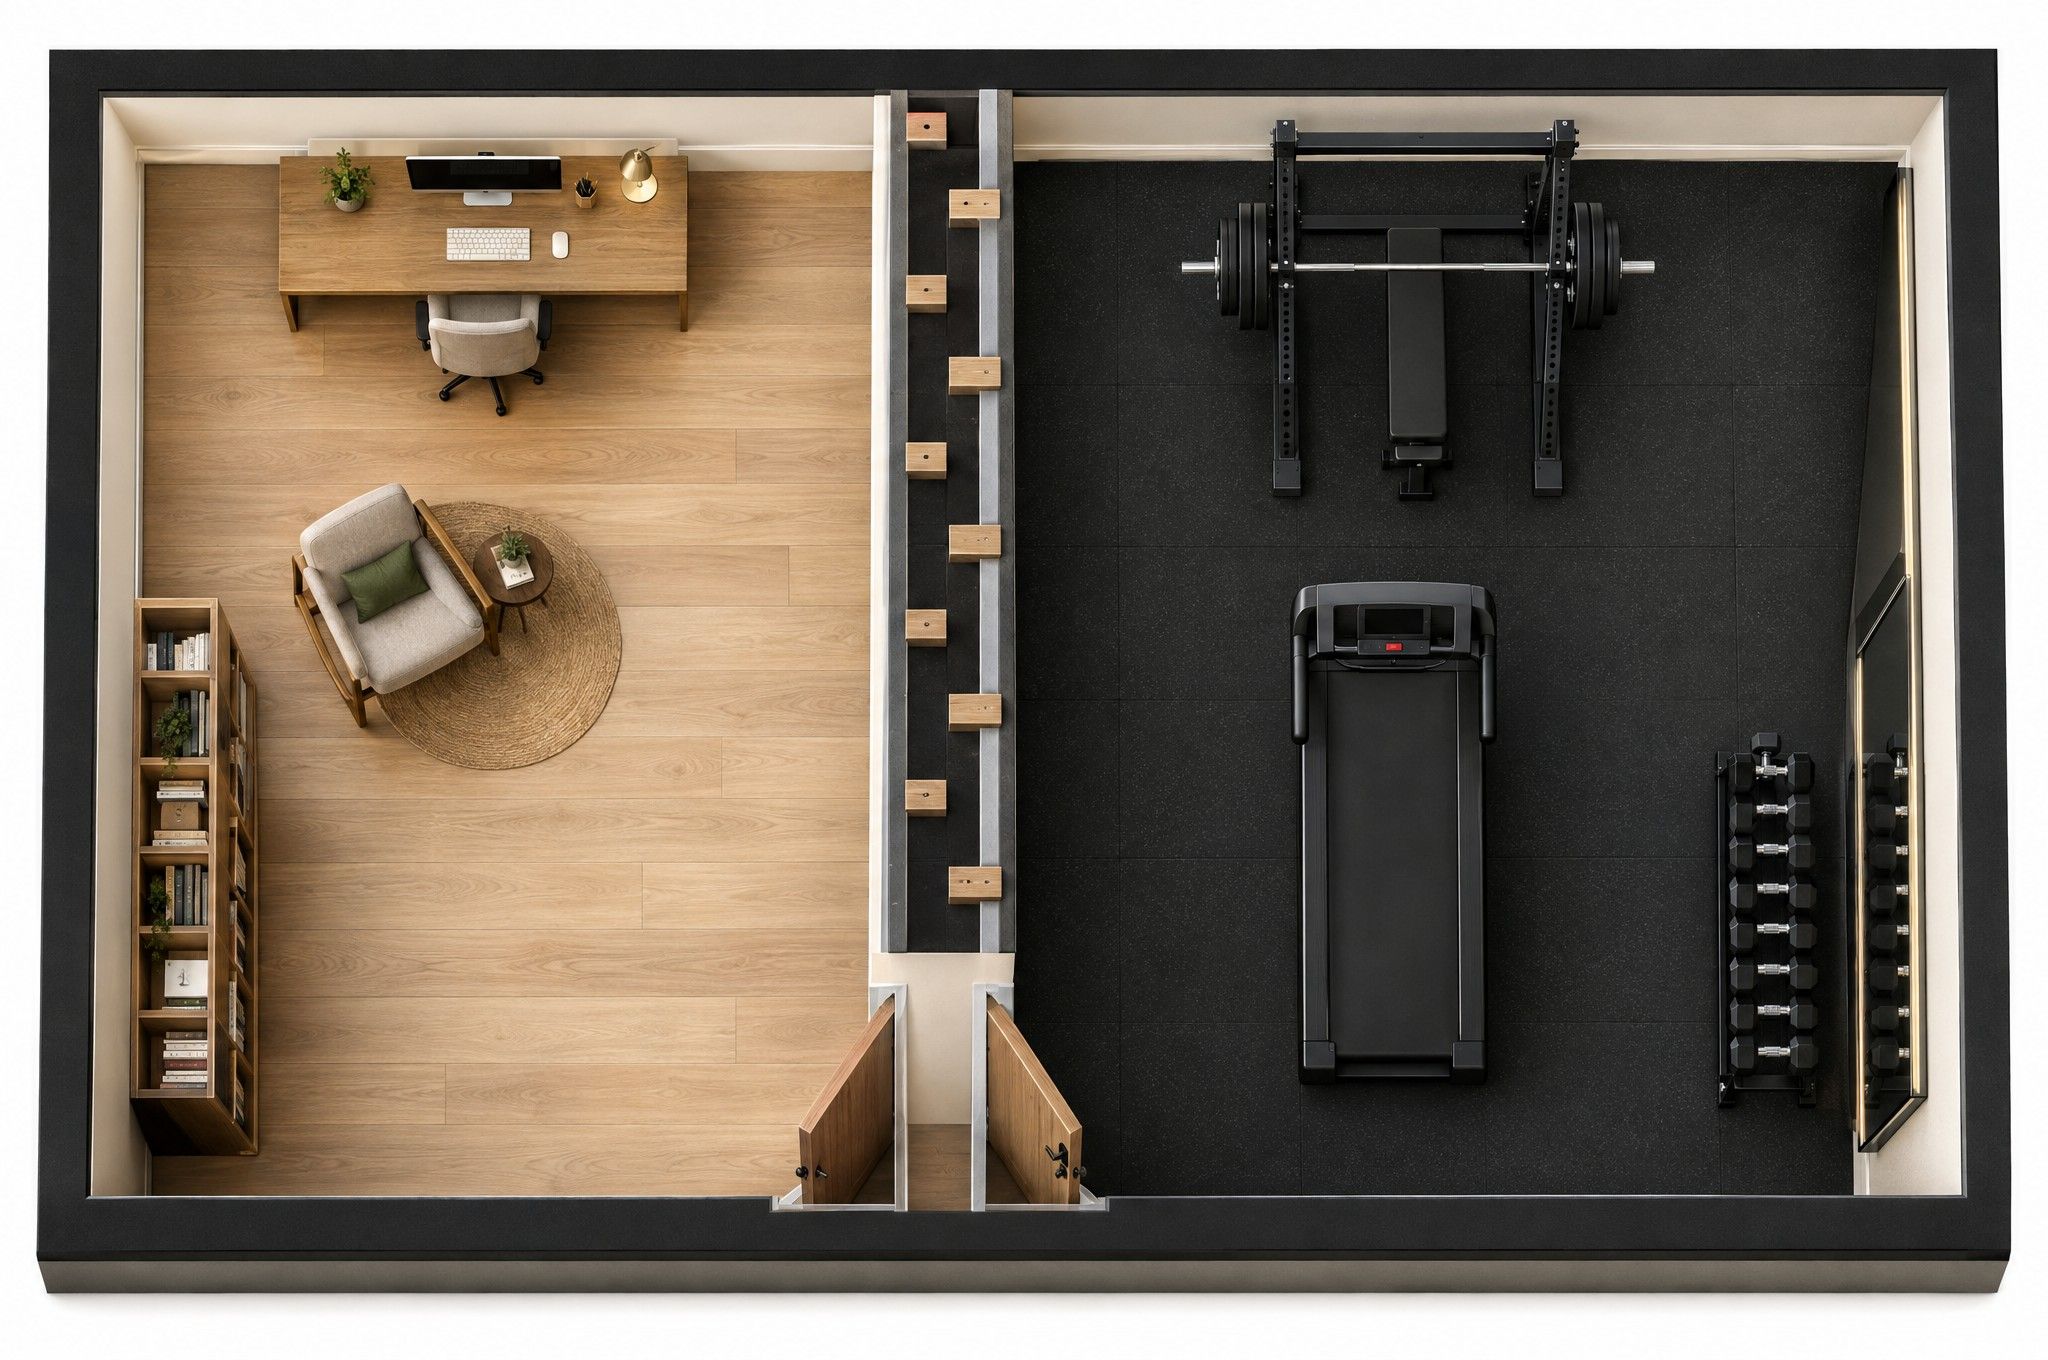
Illustrative rendering, not a completed project. Numbers match the decisions listed alongside.
The decisions, in order
The plan separates the rooms three ways: through the wall, through the floor and through the ductwork.
- 1
Staggered-stud wall
Two rows of studs on a wide plate, with insulation woven between them, so neither face of the wall touches the same stud.
- 2
Rubber floor
Rubber tiles over the slab under the training area. It protects the concrete and deadens dropped weight.
- 3
Tallest ceiling bay
The rack sits under the highest clear ceiling, away from the duct trunk, so overhead movement has room.
- 4
Quiet supply and return
Office air is supplied and returned without a straight duct path to the gym, which would carry sound through the ductwork.
| Wall | How it is built | Sound separation | Floor space |
|---|---|---|---|
| Standard partition | One row of studs, drywall both sides | Low | Thinnest |
| Insulated partition | Same, with insulation in the cavity | Moderate | Thinnest |
| Staggered-stud wall | Wide plate, two offset stud rows, insulation woven between | High | A few inches more |
| Double wall | Two separate stud walls with an air gap | Highest | Most |
Questions to ask before you build one
- 1
Where is the highest clear ceiling, and does it match where the rack and bench would go?
- 2
Which duct runs connect the two rooms directly, and can they be rerouted or lined?
- 3
Will weights be dropped, and how thick does the rubber floor need to be for that?
- 4
Is there a hardwired data line planned to the office desk?
The bottom line
Neither room has to give up its purpose. The gym gets height and a floor that can take a dropped weight; the office gets quiet that holds up during a call. Most of what makes it work is invisible once the drywall is painted.
If you are combining loud and quiet uses on one level, plan the separation before you plan the furniture.
Discuss your project