Concept study 03 Illustrative design reasoning. Not a completed client project.
Concept study: a basement wet bar on the foundation wall
Hosting happens downstairs, so the bar needs a sink, an ice maker and a short wine wall. This study follows the water first and the millwork second.
The brief
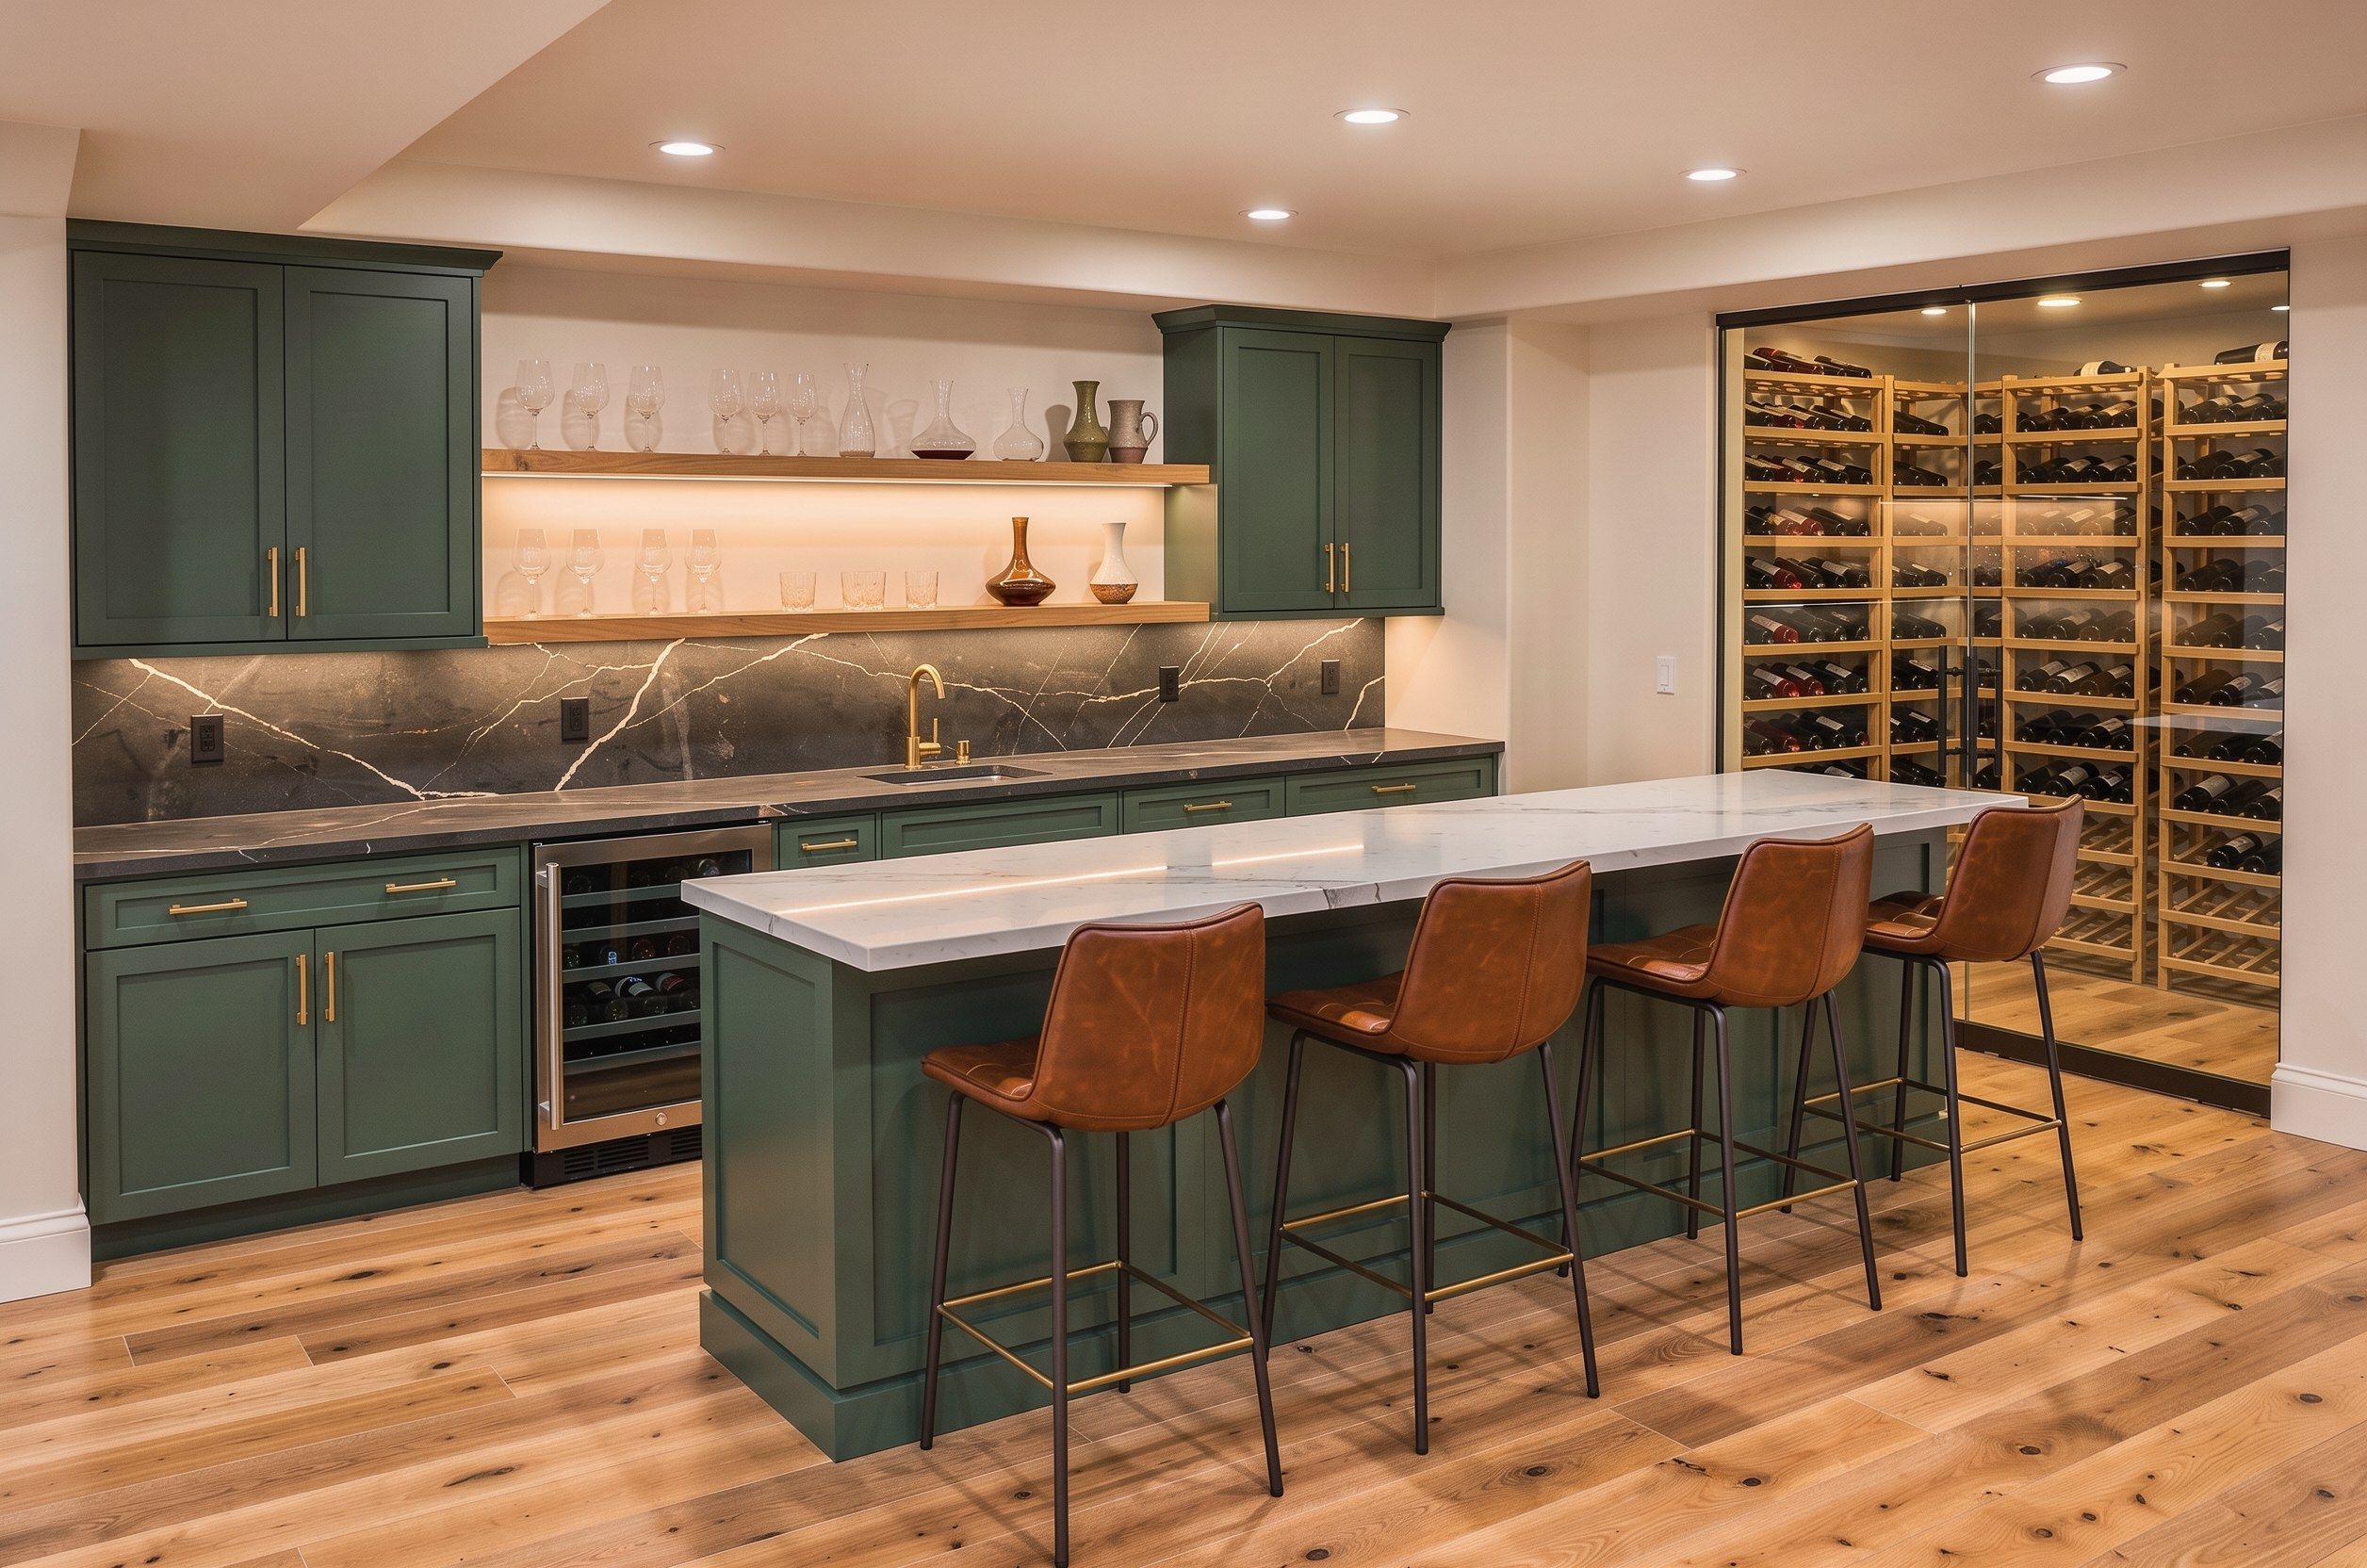
Friends gather in this basement most weekends. Drinks currently live on a folding table and a garage refrigerator. The brief is a proper bar: a sink, under-counter refrigeration, an ice maker, seating for four and a wine wall that holds a modest collection at a steady temperature.
What the house brings to it
- Main stack
- Runs up the opposite wall from where the owners pictured the bar.
- Sewer height
- The main line leaves the house above the slab.
- Wall
- The preferred bar wall is poured concrete that bows noticeably along its length.
- Electrical
- No existing circuits near the bar wall.
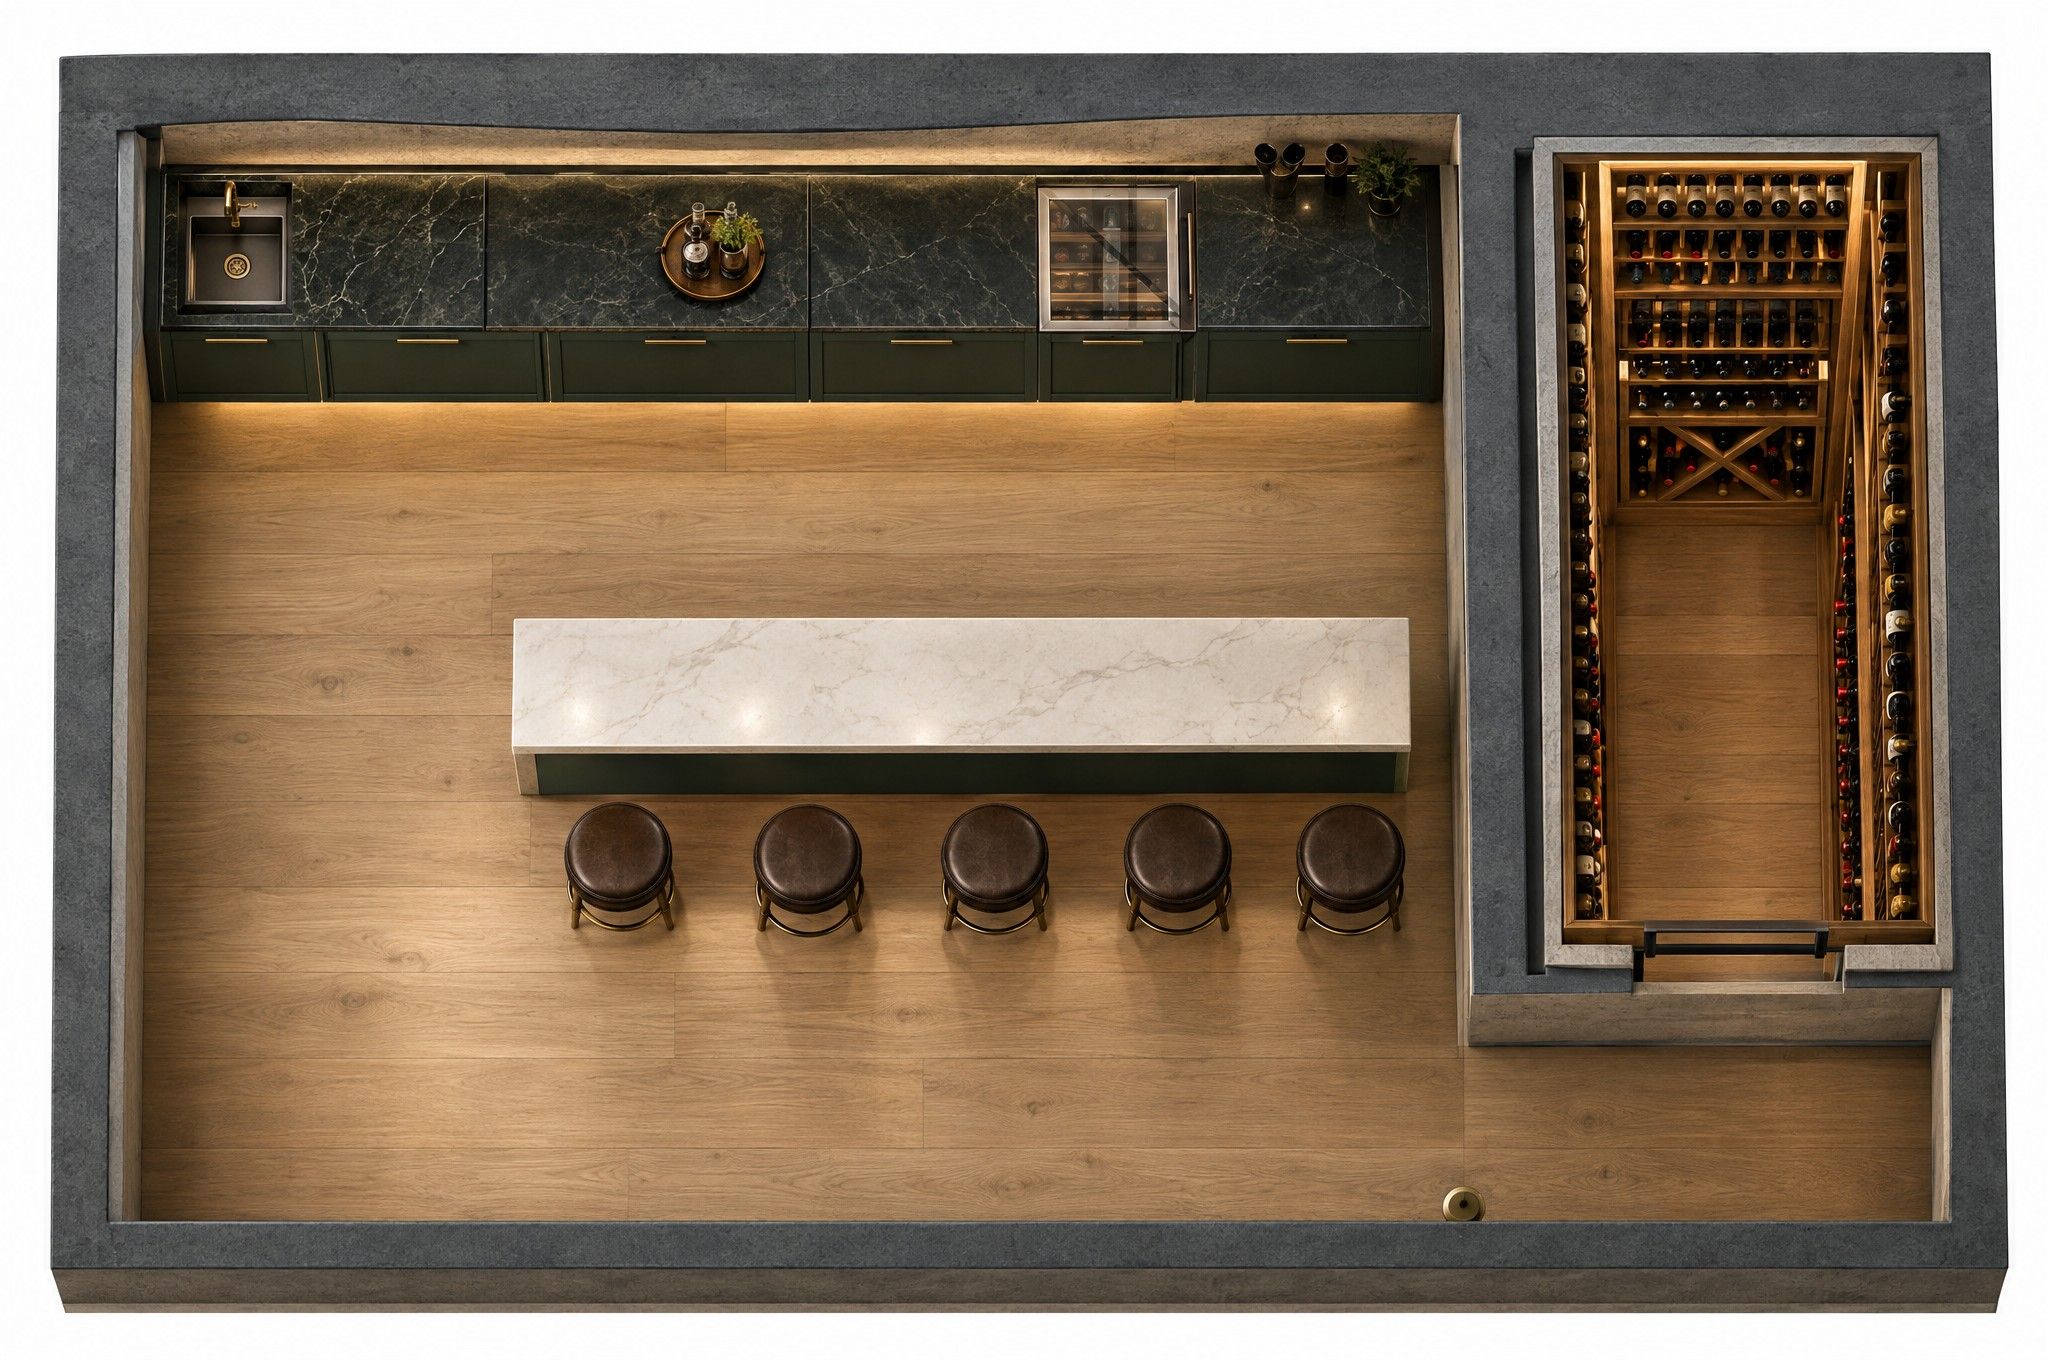
Illustrative rendering, not a completed project. Numbers match the decisions listed alongside.
The decisions, in order
The markers trace the order the bar would be designed in: water out, wall fit, wine envelope, then power.
- 1
Drain route and pump
The sink drains to a compact pump in the end cabinet that lifts water to the main stack. The bar location follows this route.
- 2
Scribed end panel
The foundation wall bows. The cabinet end panel is scribed to it so no filler strip or caulk line shows.
- 3
Wine wall envelope
Insulated, vapor-controlled walls, a sealed glass door and a cooling unit sized to the volume. Without the envelope the cooler runs constantly.
- 4
Dedicated circuits
Ice maker, under-counter refrigerator and lighting each get planned circuits before drywall.
| Approach | Slab work | Maintenance | Best when |
|---|---|---|---|
| Gravity to an existing drain | Trench to the drain line | None beyond normal | The sewer line is below the slab and close by |
| Compact sink pump in the cabinet | Minimal | Pump stays accessible for service | One sink, sewer line above the slab |
| Sealed ejector basin | Basin set into the slab, trenching | Basin and pump accessible | Several fixtures, or a full bathroom nearby |
Questions to ask before you build one
- 1
Where is the nearest drain line, and is the sewer line above or below the slab?
- 2
How will the pump be reached for service once the cabinetry is installed?
- 3
What temperature and humidity does the wine collection need, and is a display wall enough?
- 4
How many dedicated circuits do the appliances call for, and does the panel have room?
The bottom line
The bar ends up on the wall the owners wanted, because the plan solved drainage with a pump instead of moving the bar to the stack. The wine wall gets a real envelope, and the bowed concrete disappears behind a scribed panel.
For any basement bar, ask where the water goes before you ask what the countertop will be.
Discuss your project