
Most Longmont basements date from two growth spurts
For nearly a century after the Chicago-Colorado Colony founded it in 1871, Longmont barely outgrew its original square mile. Then IBM built a large plant seven miles from town in 1965. The city doubled between 1960 and 1970, doubled again by 1980, and added nearly 20,000 people in the 1990s, the decade that also produced Prospect New Town, Colorado's first New Urbanist neighborhood.
That history tells us what to look for. In the Historic Eastside and the West Side historic district, the oldest houses in town, headroom and foundation condition come first. In the subdivisions of the 1960s through the 1980s, the deciding questions move to the duct trunk and where the sewer leaves the house. In newer areas such as Somerset Meadows, we check for a plumbing rough-in left in the slab, because it usually settles where a bathroom goes.
Reading a Longmont lot after the 2013 flood
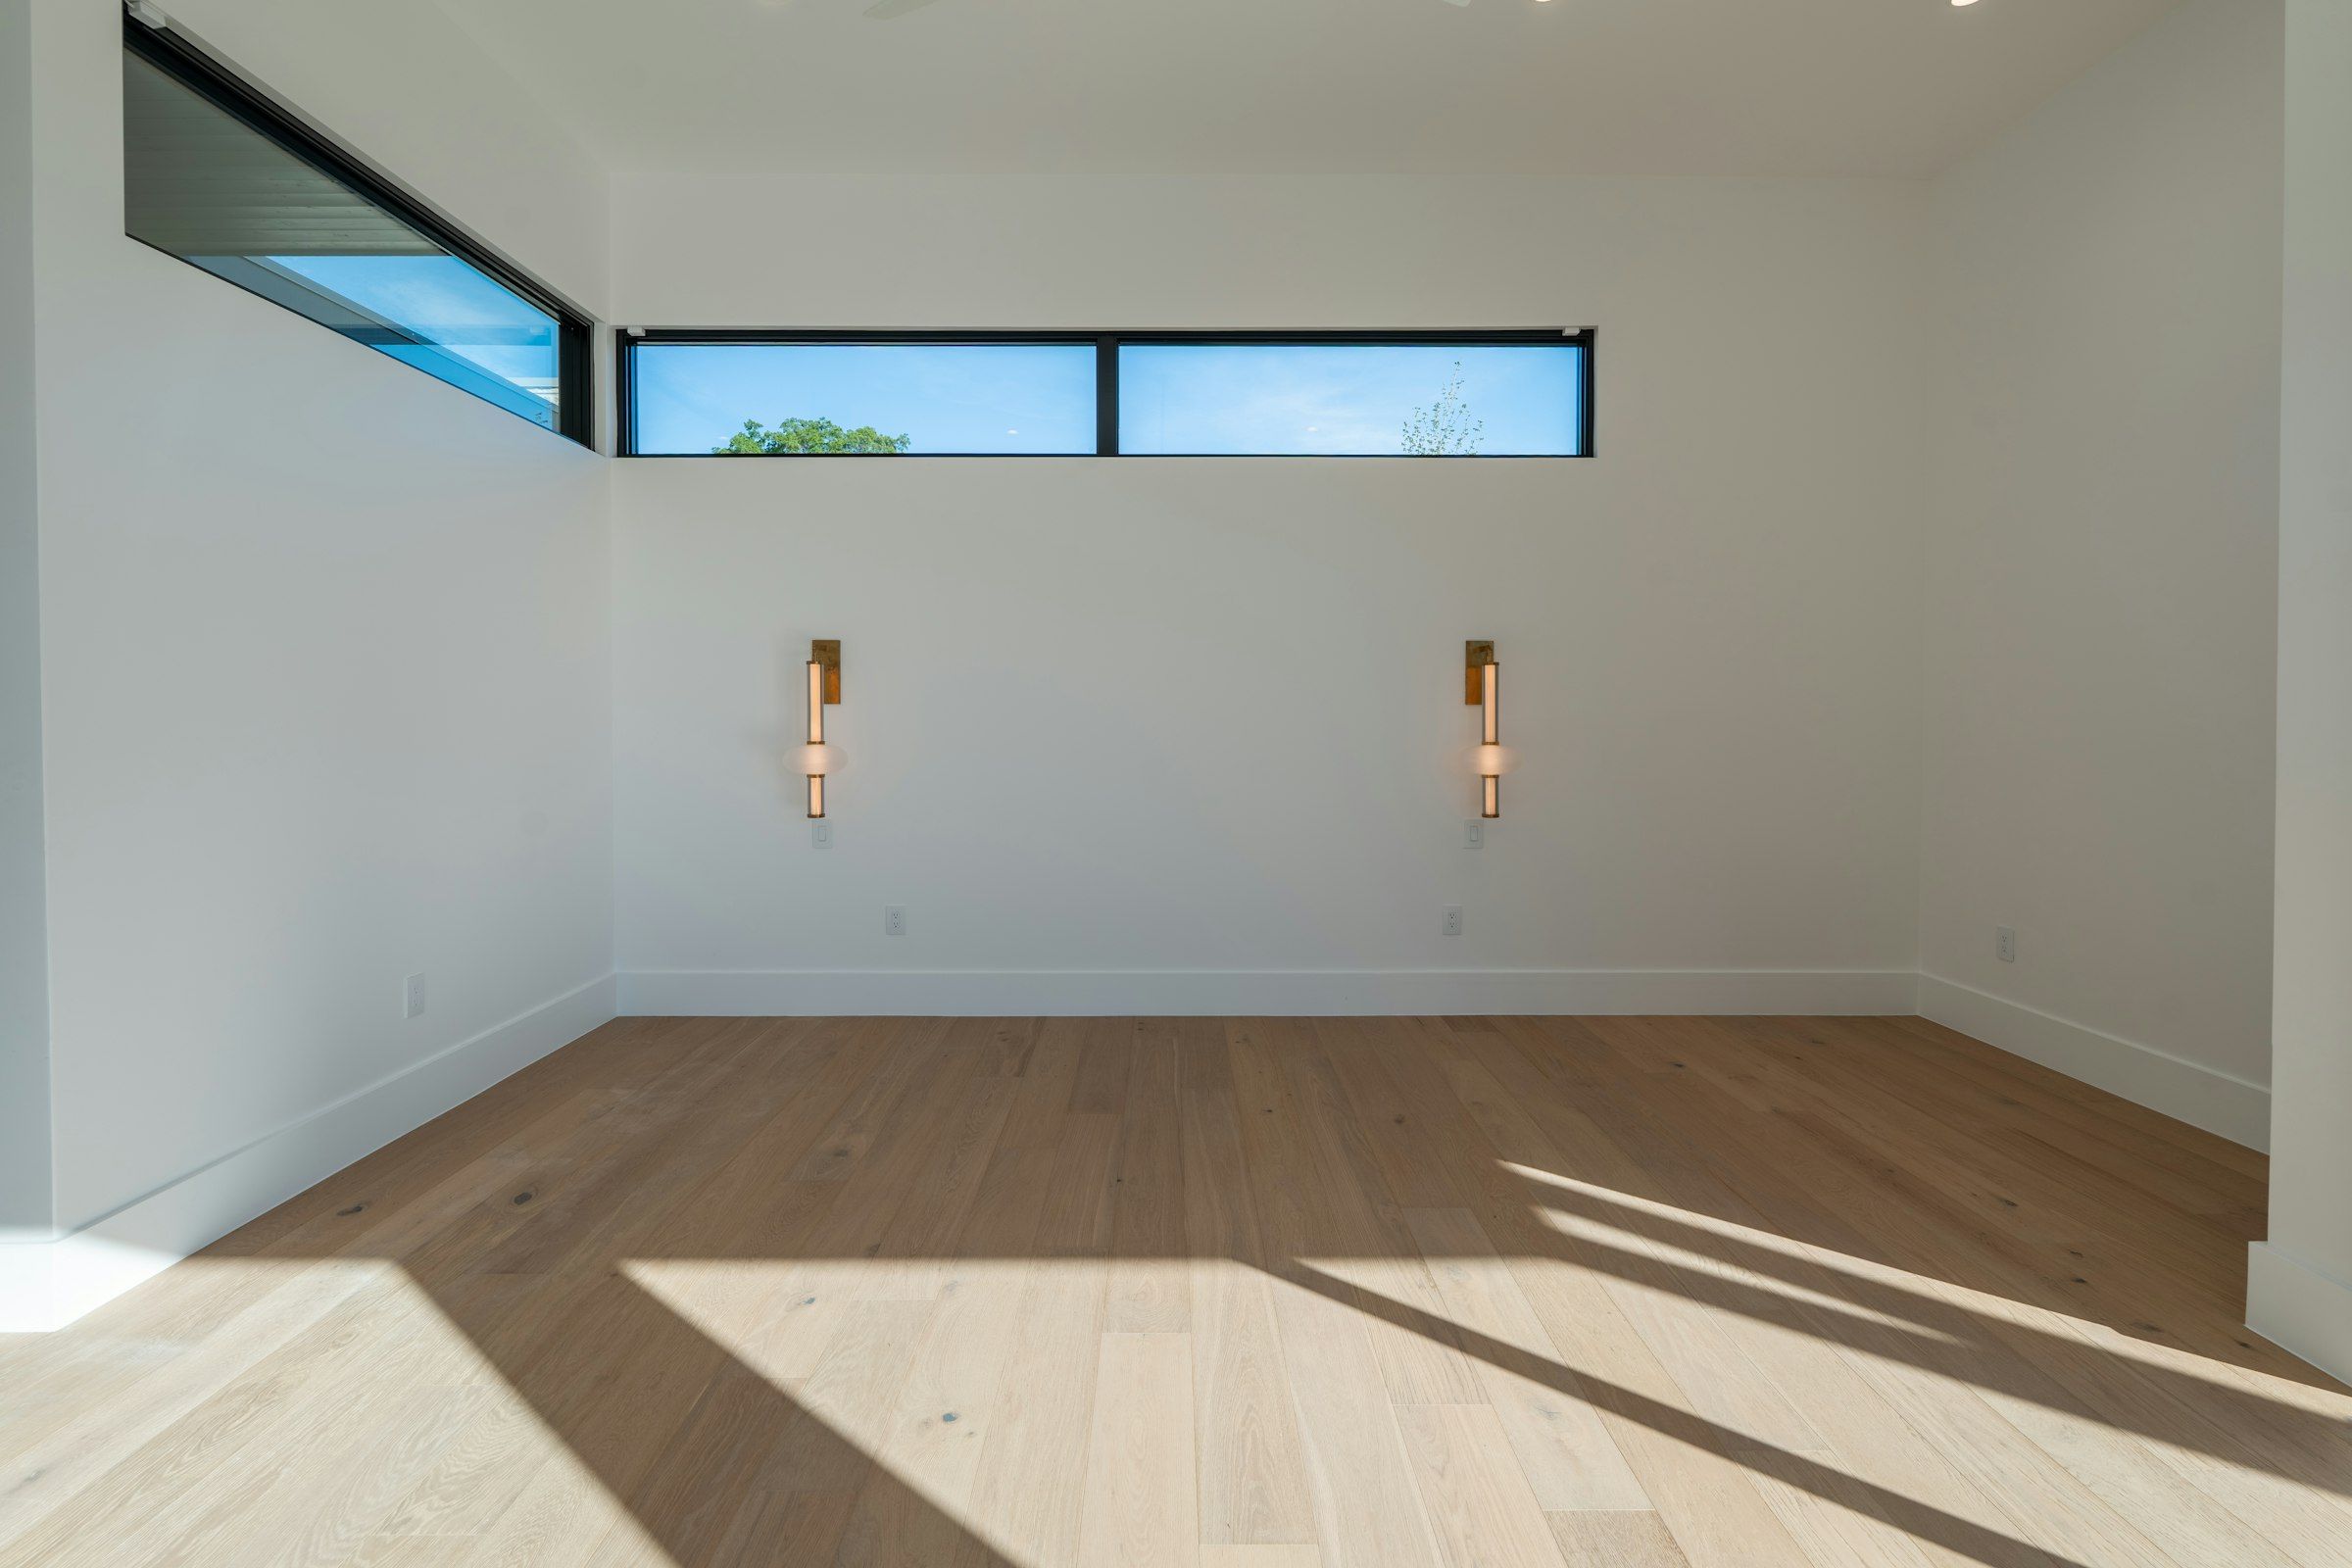
In September 2013, St. Vrain Creek left its banks west of the city and pushed 6 to 8 feet of water into neighborhoods outside the FEMA floodplain. Residents across the city helped each other clean out basements. Since 2016 the city's Resilient St. Vrain project has been rebuilding the channel to carry a 100-year flood, and its first map revision took properties south of the creek and downstream of the BNSF railroad out of the 100-year floodplain.
So today's flood map and a house's actual history can disagree. We ask what happened in 2013, look for staining and efflorescence low on the walls and read the soils report if there is one. The ground varies, too. The Colorado Geological Survey maps windblown loess over about 85 percent of the Longmont quadrangle, with gravel deposits along St. Vrain and Boulder creeks. A basement that took water gets drainage answers before it gets drywall.
Longmont's basement finish permit, in order
Basement finishes go through Longmont's Building Inspection division at the Development Services Center on Kimbark Street. The submittal is a Residential Remodel/Addition Application plus a full basement floor plan with dimensions and room labels, and both can be emailed as PDFs. After plan review, fees are paid and the approved plan set is picked up. That set has to be on site at every inspection.
The alarm rule older houses feel most
Longmont's basement handout calls for smoke alarms that are hardwired and interconnected in new and existing bedrooms, in halls and on each level, plus interconnected carbon monoxide alarms within 15 feet of bedrooms. In a 1970s house with battery alarms upstairs, that can mean running new wire to the floors above, so we plan the route at the start. Our permit phase describes how we answer reviewer questions on paper.
Codes in force since July 1, 2026
Longmont now enforces the 2024 International Codes, the Metro Cohort Model Code for energy, which is based on the 2024 IECC, and the Colorado Wildfire Resiliency Code. A plan drawn last year under the 2021 codes should be checked before it goes in.
Two Longmont resources to use before framing
Longmont runs its own electric utility. Longmont Power & Communications has served the city since 1912, and its Electric Community Investment Fee is based on the capacity rating of the service panel. A panel upgrade for a basement theater or bar is a conversation with LPC as well as with the electrician.
Radon testing costs nothing here. The city points residents to radon detectors they can borrow from the library, free mail-in kits from the State of Colorado and free Longmont Sustainable Home appointments that include a kit. Test before the studs go up. A high result means a certified radon contractor puts in a system while the framing is still exposed.
Matching rooms to a Longmont lower level
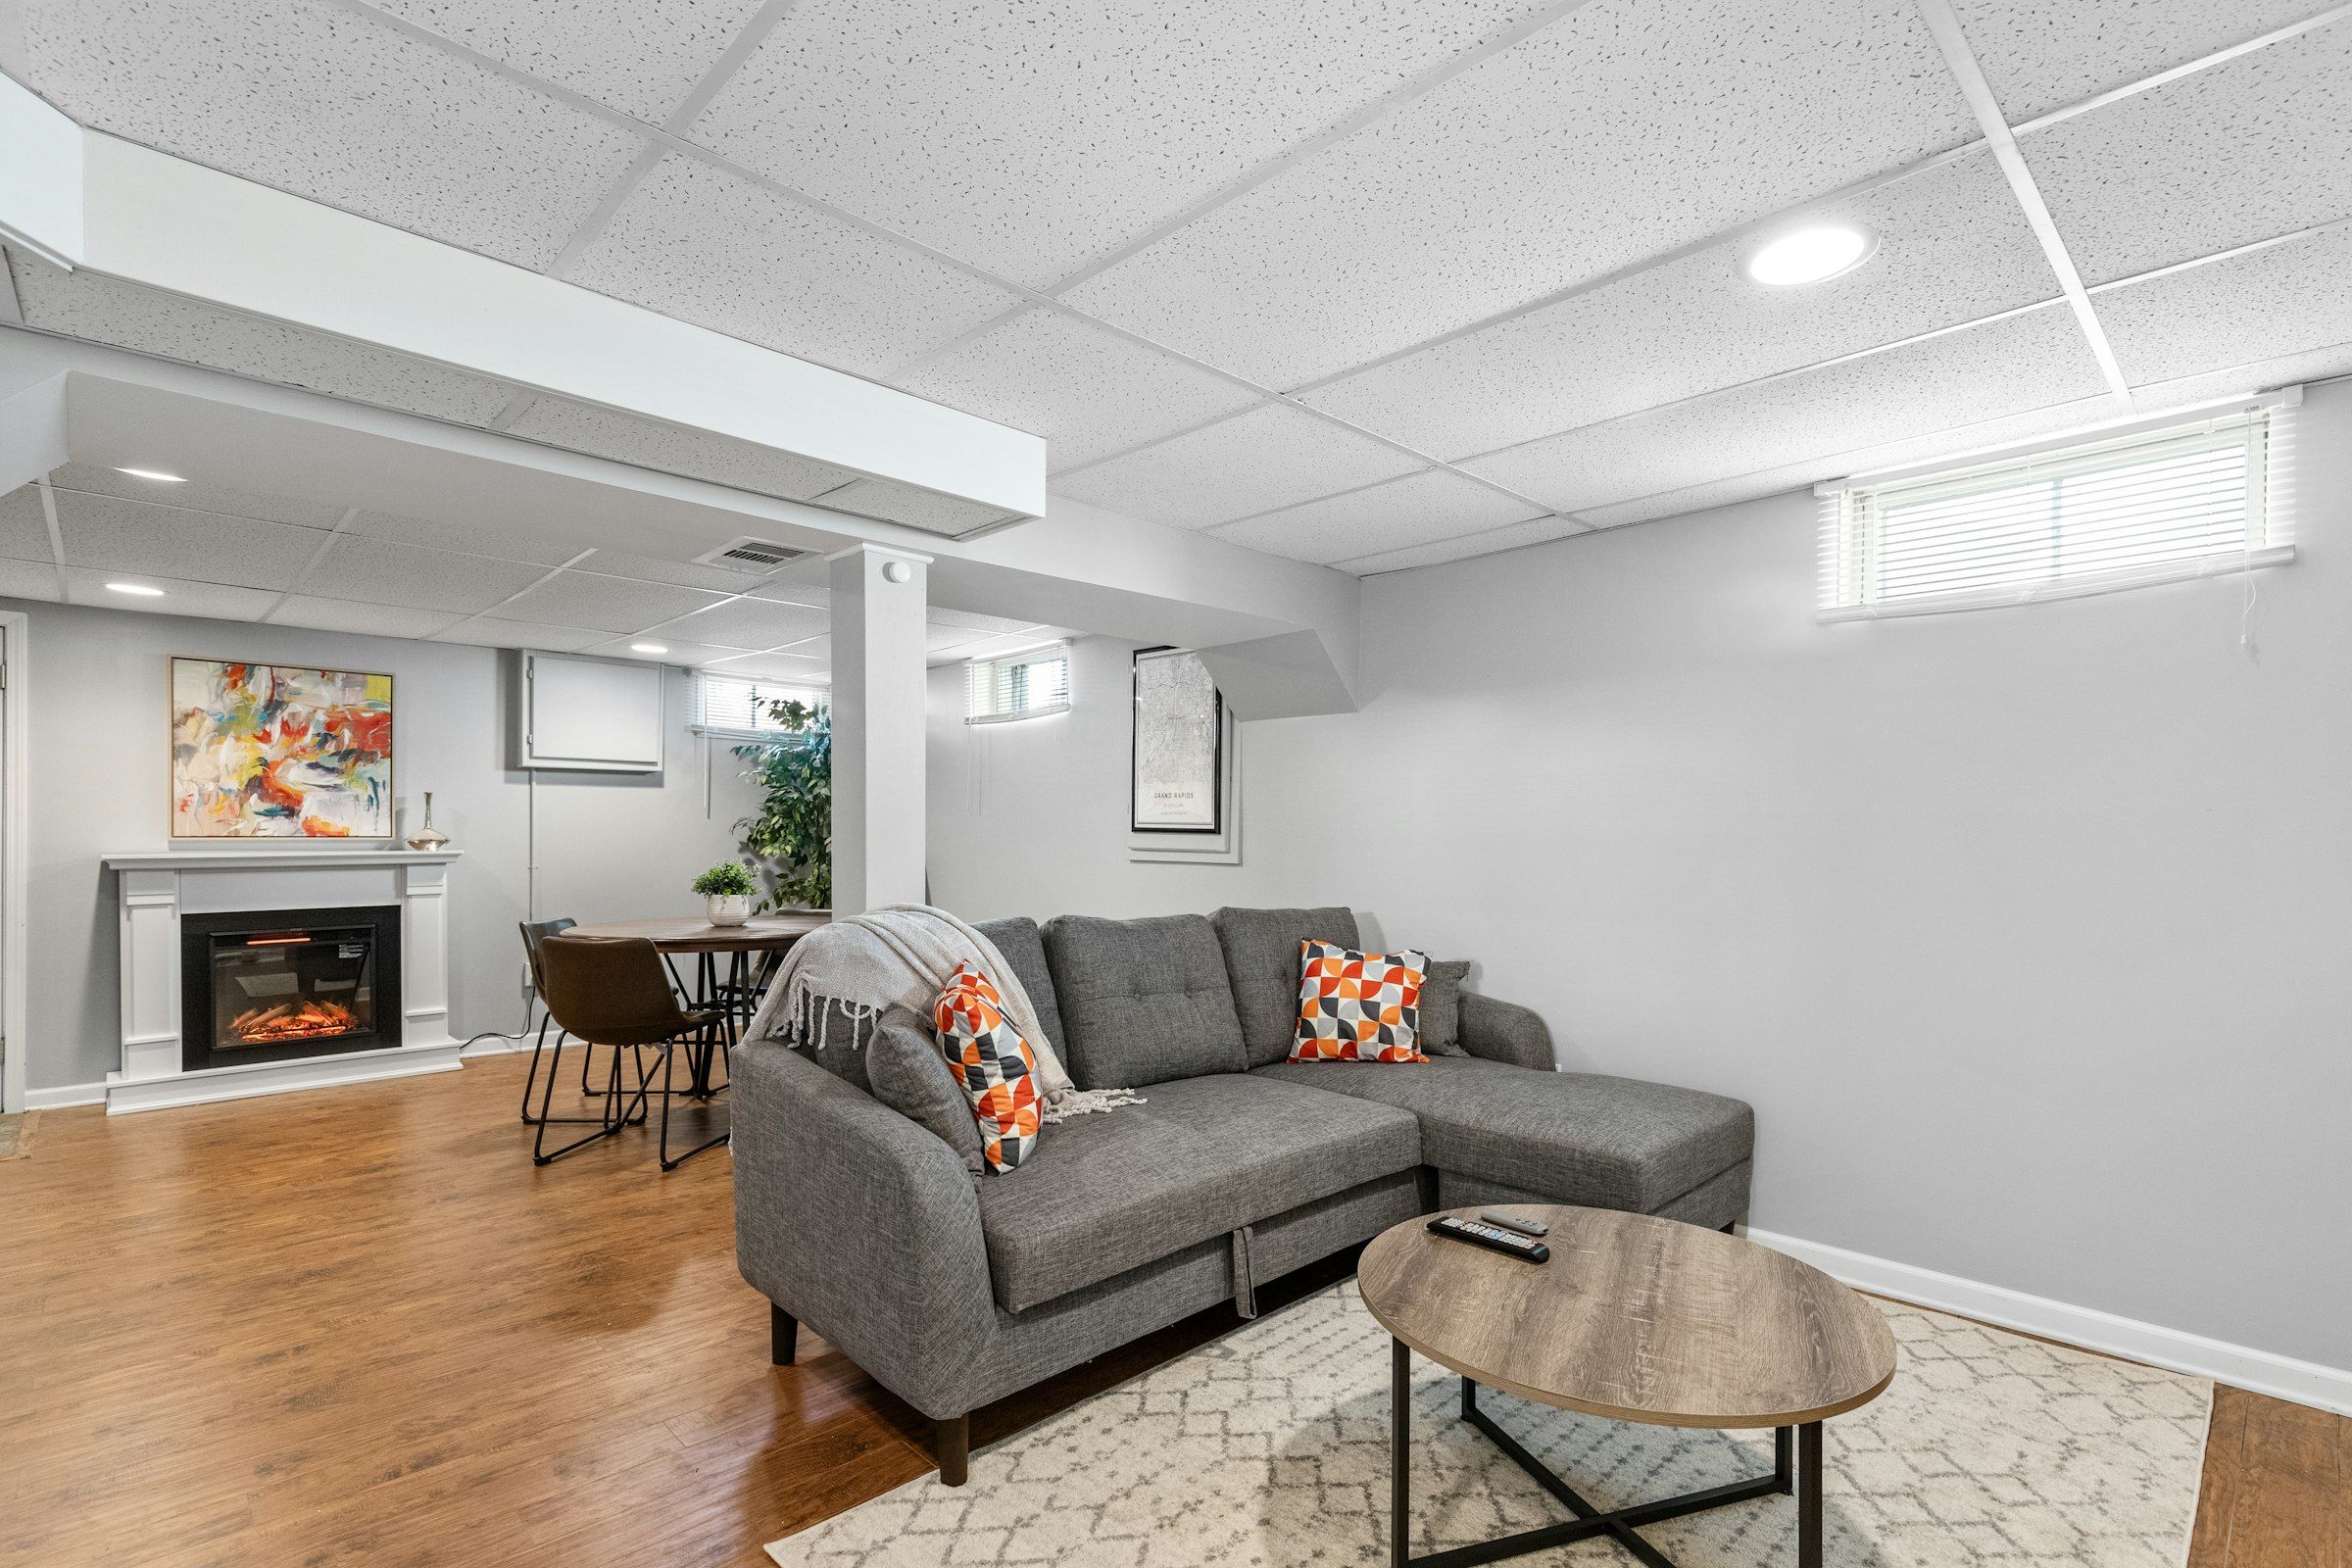
A wet bar planned around the drain depends on where the sewer exits, and that varies between a 1970s ranch and a 2010s two-story. A family lounge sets the layout because it sits at the foot of the stair, and our wet bar concept study shows the two planned together. Bedrooms follow egress, as the guest suite and egress study shows.
What to send us about a Longmont house
The address, the year built and anything you know about water in 2013 are enough to begin. We will tell you what the space can hold and which pieces need extra review. We also work nearby in Boulder and Loveland. Start planning your Longmont basement.
Basement finishing questions from Longmont homeowners
What do I submit for a basement finish permit in Longmont?
A Residential Remodel/Addition Application and a full basement floor plan with dimensions and room labels, emailed to Building Inspection or dropped off at the Development Services Center at 385 Kimbark Street. Once plan review approves it, fees are paid and an approved plan set is picked up. That set stays on site for inspections.
Which building code applies to a Longmont basement finish now?
Since July 1, 2026, Longmont has enforced the 2024 International Codes with local amendments, the Metro Cohort Model Code for energy and the Colorado Wildfire Resiliency Code. Plans prepared under the earlier 2021 codes should be reviewed against the new editions before submittal.
My Longmont basement took water in 2013. Can it still be finished?
It can, once the source of the water is understood and dealt with. Floodwater in 2013 reached neighborhoods outside the FEMA floodplain, and the maps along St. Vrain Creek have changed since. We check the current map, the history of the house and the walls and slab before design.
Does a Longmont basement finish require interconnected smoke and CO alarms?
Yes. The city's basement finish guidance calls for hardwired, interconnected smoke alarms in bedrooms, halls and on each level, and interconnected CO alarms within 15 feet of bedrooms. That reaches beyond the basement to the floors above.
More answers on permits, egress, radon and flooring are on our basement finishing questions page.