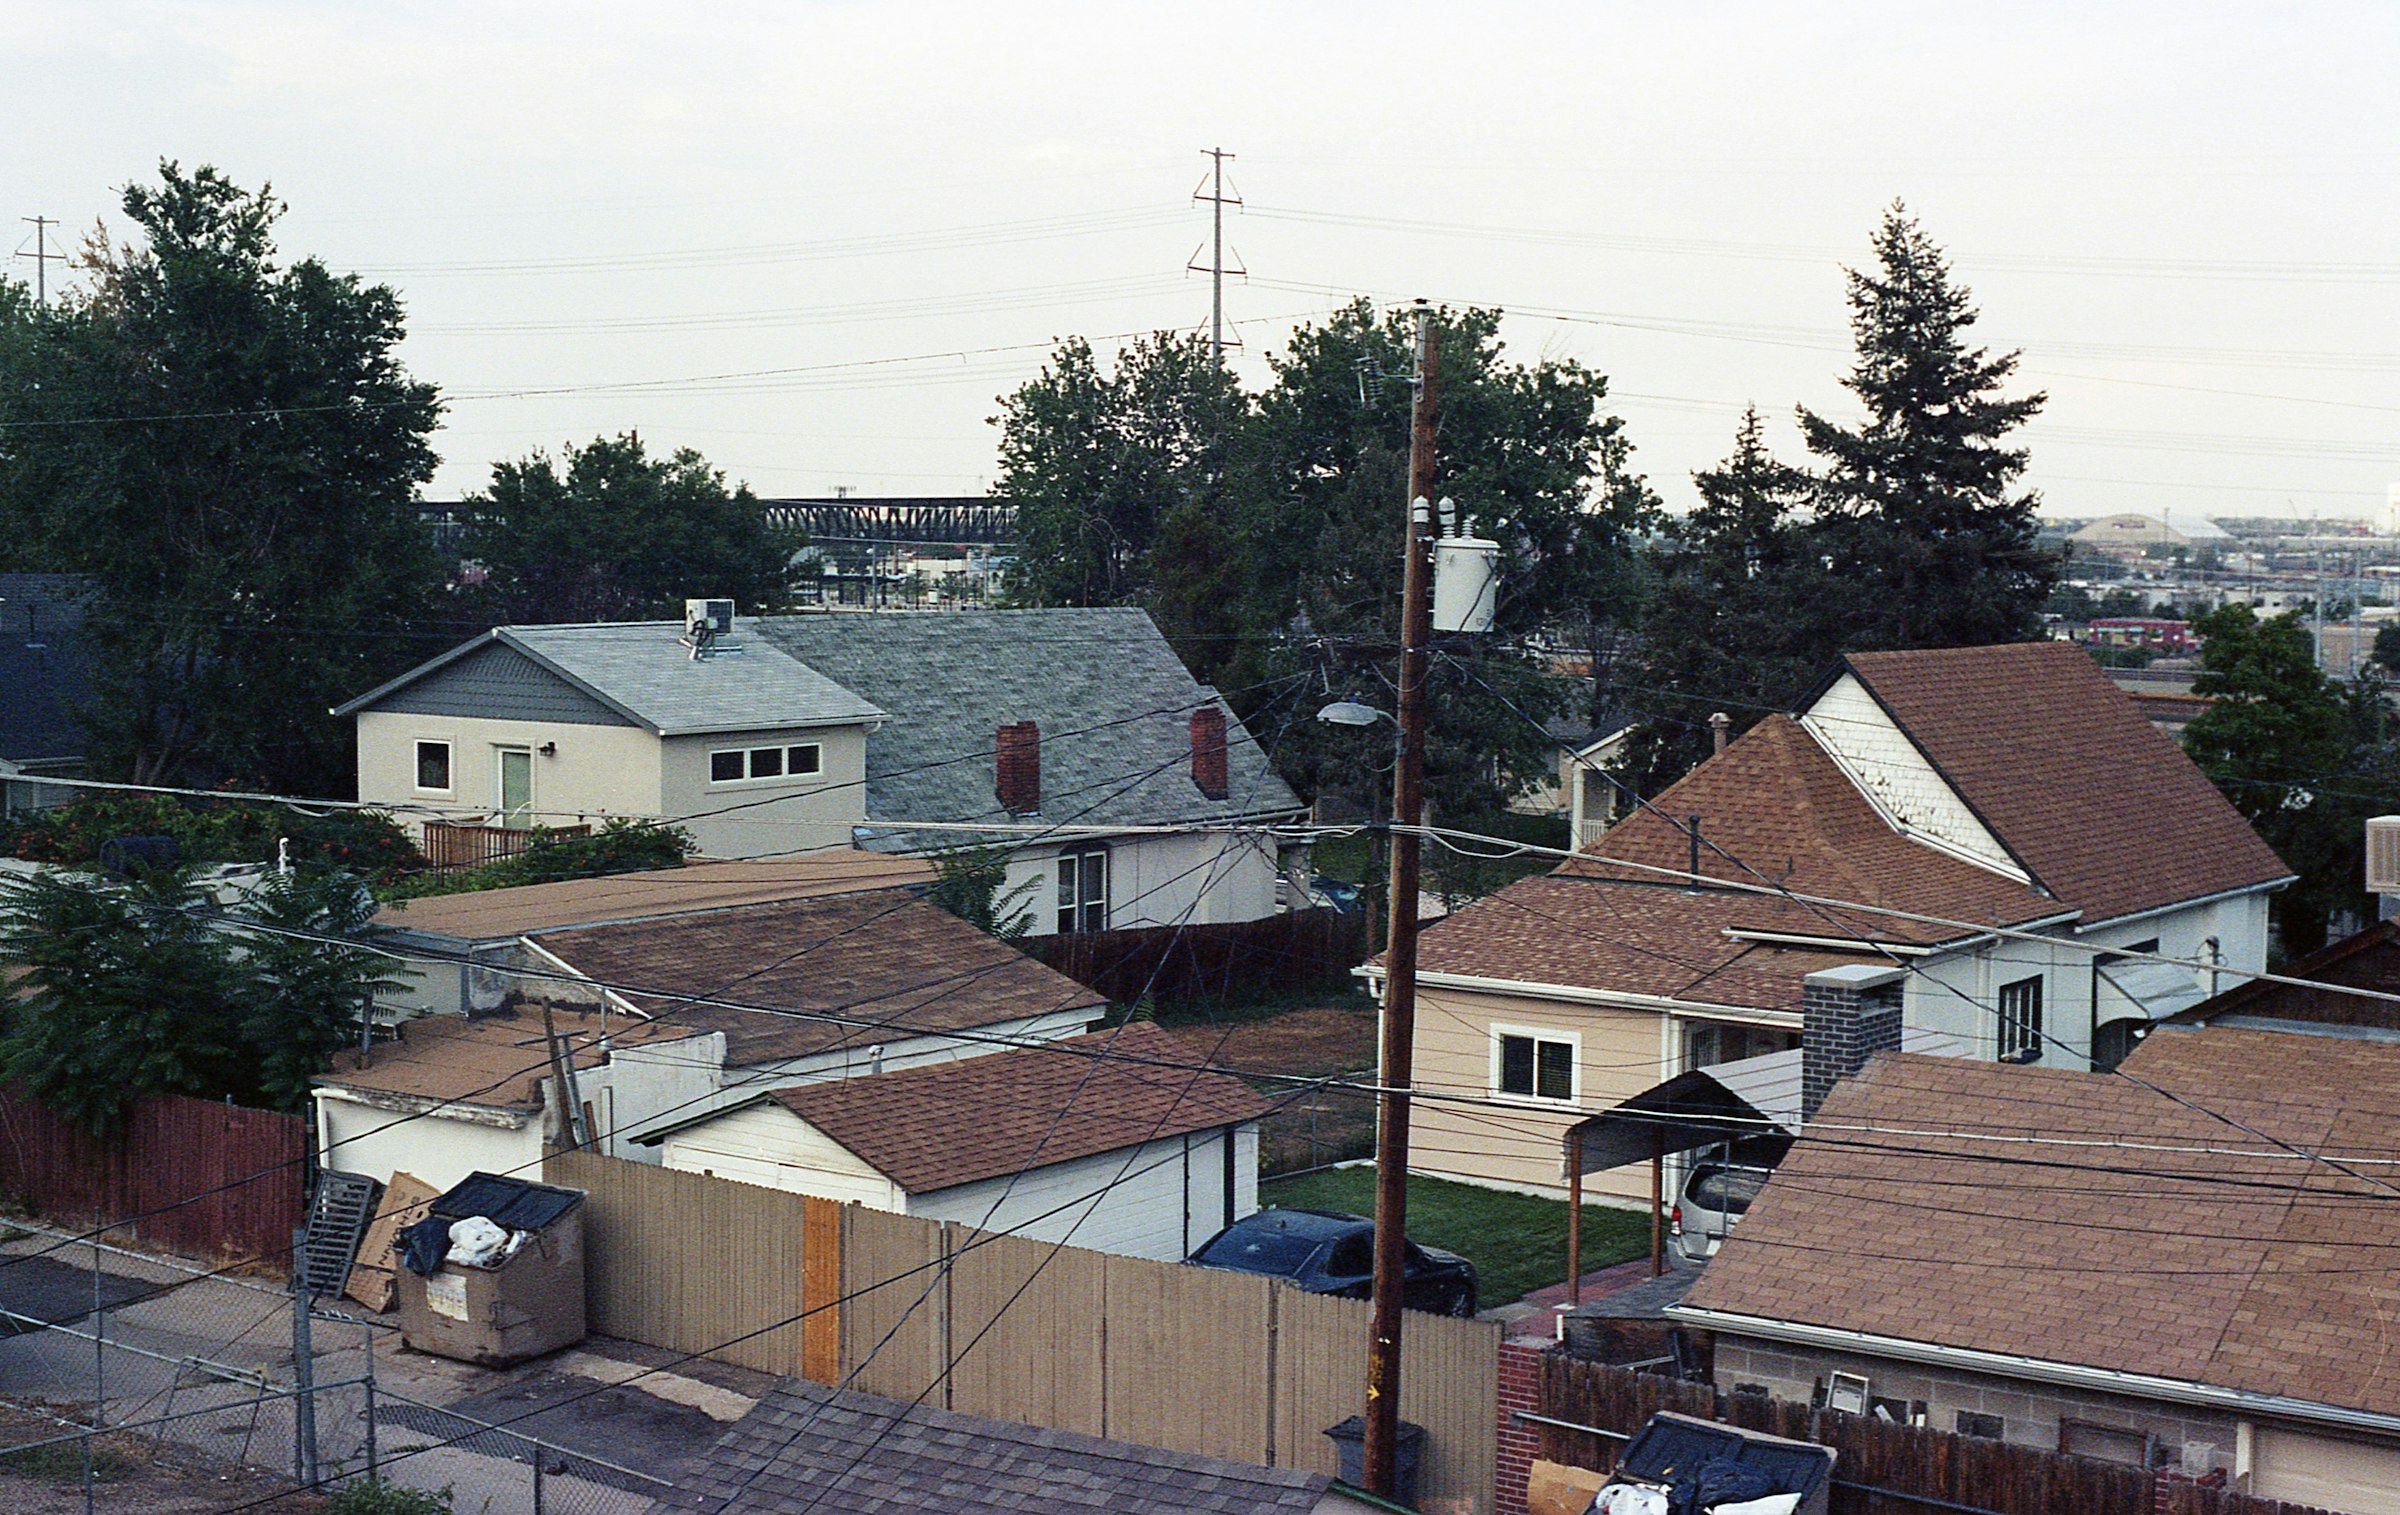
A 2001 city with basements from the 1960s and 1970s
Centennial was formed on February 7, 2001, out of unincorporated Arapahoe County, including the former Castlewood and Southglenn census-designated places. With more than 100,000 people, it was the largest incorporation in U.S. history at the time. The houses arrived long before the city did. Southglenn's homes date from 1962 to 1978. Willow Creek was built mostly between 1973 and 1988 by Writer Homes, in two-story, bi-level, multi-level, ranch and tri-level plans.
That range tells us what to look for at the site visit. Panels from that era may have little spare capacity. Drain lines may be original. Basement windows may predate today's escape-opening sizes, and a multi-level plan can put a partial basement beside a crawlspace.

Working through Centennial's basement finish checklist
Permits come from the City of Centennial Building Division, which takes permit applications online and also licenses contractors. The city publishes a single family basement finish checklist, and a complete submittal follows it: existing basement dimensions, every new room and opening, window sizes and types, egress windows and well sizes, plumbing changes, and the furnace and water heater. An incomplete submittal is not reviewed until the missing pieces arrive. A handful of checklist items shape the design more than the rest.
Ceiling height in an existing basement
For existing basements, the checklist sets the finished ceiling at no less than 6 feet 8 inches, with beams and ductwork allowed down to 6 feet 4 inches, and the plan has to mark any area under 7 feet. In a 1970s basement with a low duct trunk, those lines decide where the soffit runs and which room gets the tallest stretch.
Egress, decks and sprinklers
All basements and bedrooms need an emergency escape opening, and a below-grade window needs a code compliant well with a ladder. Any new opening in the foundation or a bearing wall needs a plan or letter from a registered engineer. An egress window under a deck needs a clear path at least 36 inches high leading straight outside, which is worth checking wherever a deck was built over an older well. Homes with fire sprinklers send suppression plans to South Metro Fire Rescue for approval.
Smoke alarms and the furnace room
Every basement and bedroom gets a smoke detector, interconnected within the new space, and listed wireless units are accepted. A furnace or water heater cannot sit in or be reached through a bedroom or bathroom unless it is a direct vent type, and it needs 30 inches of clear working space in front. That rule often decides where a bedroom wall can go, and our answers on mechanical access explain why the clearance matters.
Tri-levels, bi-levels and the partial basement
Many Centennial houses of this era are not a simple box over a box. In a tri-level or multi-level plan the lowest finished floor often sits only partly below grade, and any true basement may be a smaller room below or beside it. These houses reward careful moves over big ones. A lower floor that already has daylight can take a guest suite with a full bathroom, because the window work may be modest. A short basement under a low duct run is often better as storage and built-in millwork than as a bedroom.
Where there is height to spare, a media room is still on the table. Our home theater concept study walks through one way to lay a theater out below grade.
Clay and radon under Arapahoe County slabs
The Colorado Geological Survey ranks swelling soils among the most widespread and costly geologic problems in the Denver metro area, and it names the Denver and Arapahoe formations and the Pierre Shale among the sources of highly swelling clay. Interior walls on a slab are therefore built to float, so slab movement does not travel up into the framing.
Radon is the other early check. Arapahoe County Public Health reports that 48.84 percent of home tests in the county exceed 4.0 pCi/L. With a result in hand before design, a mitigation pipe can go where it costs the layout least.
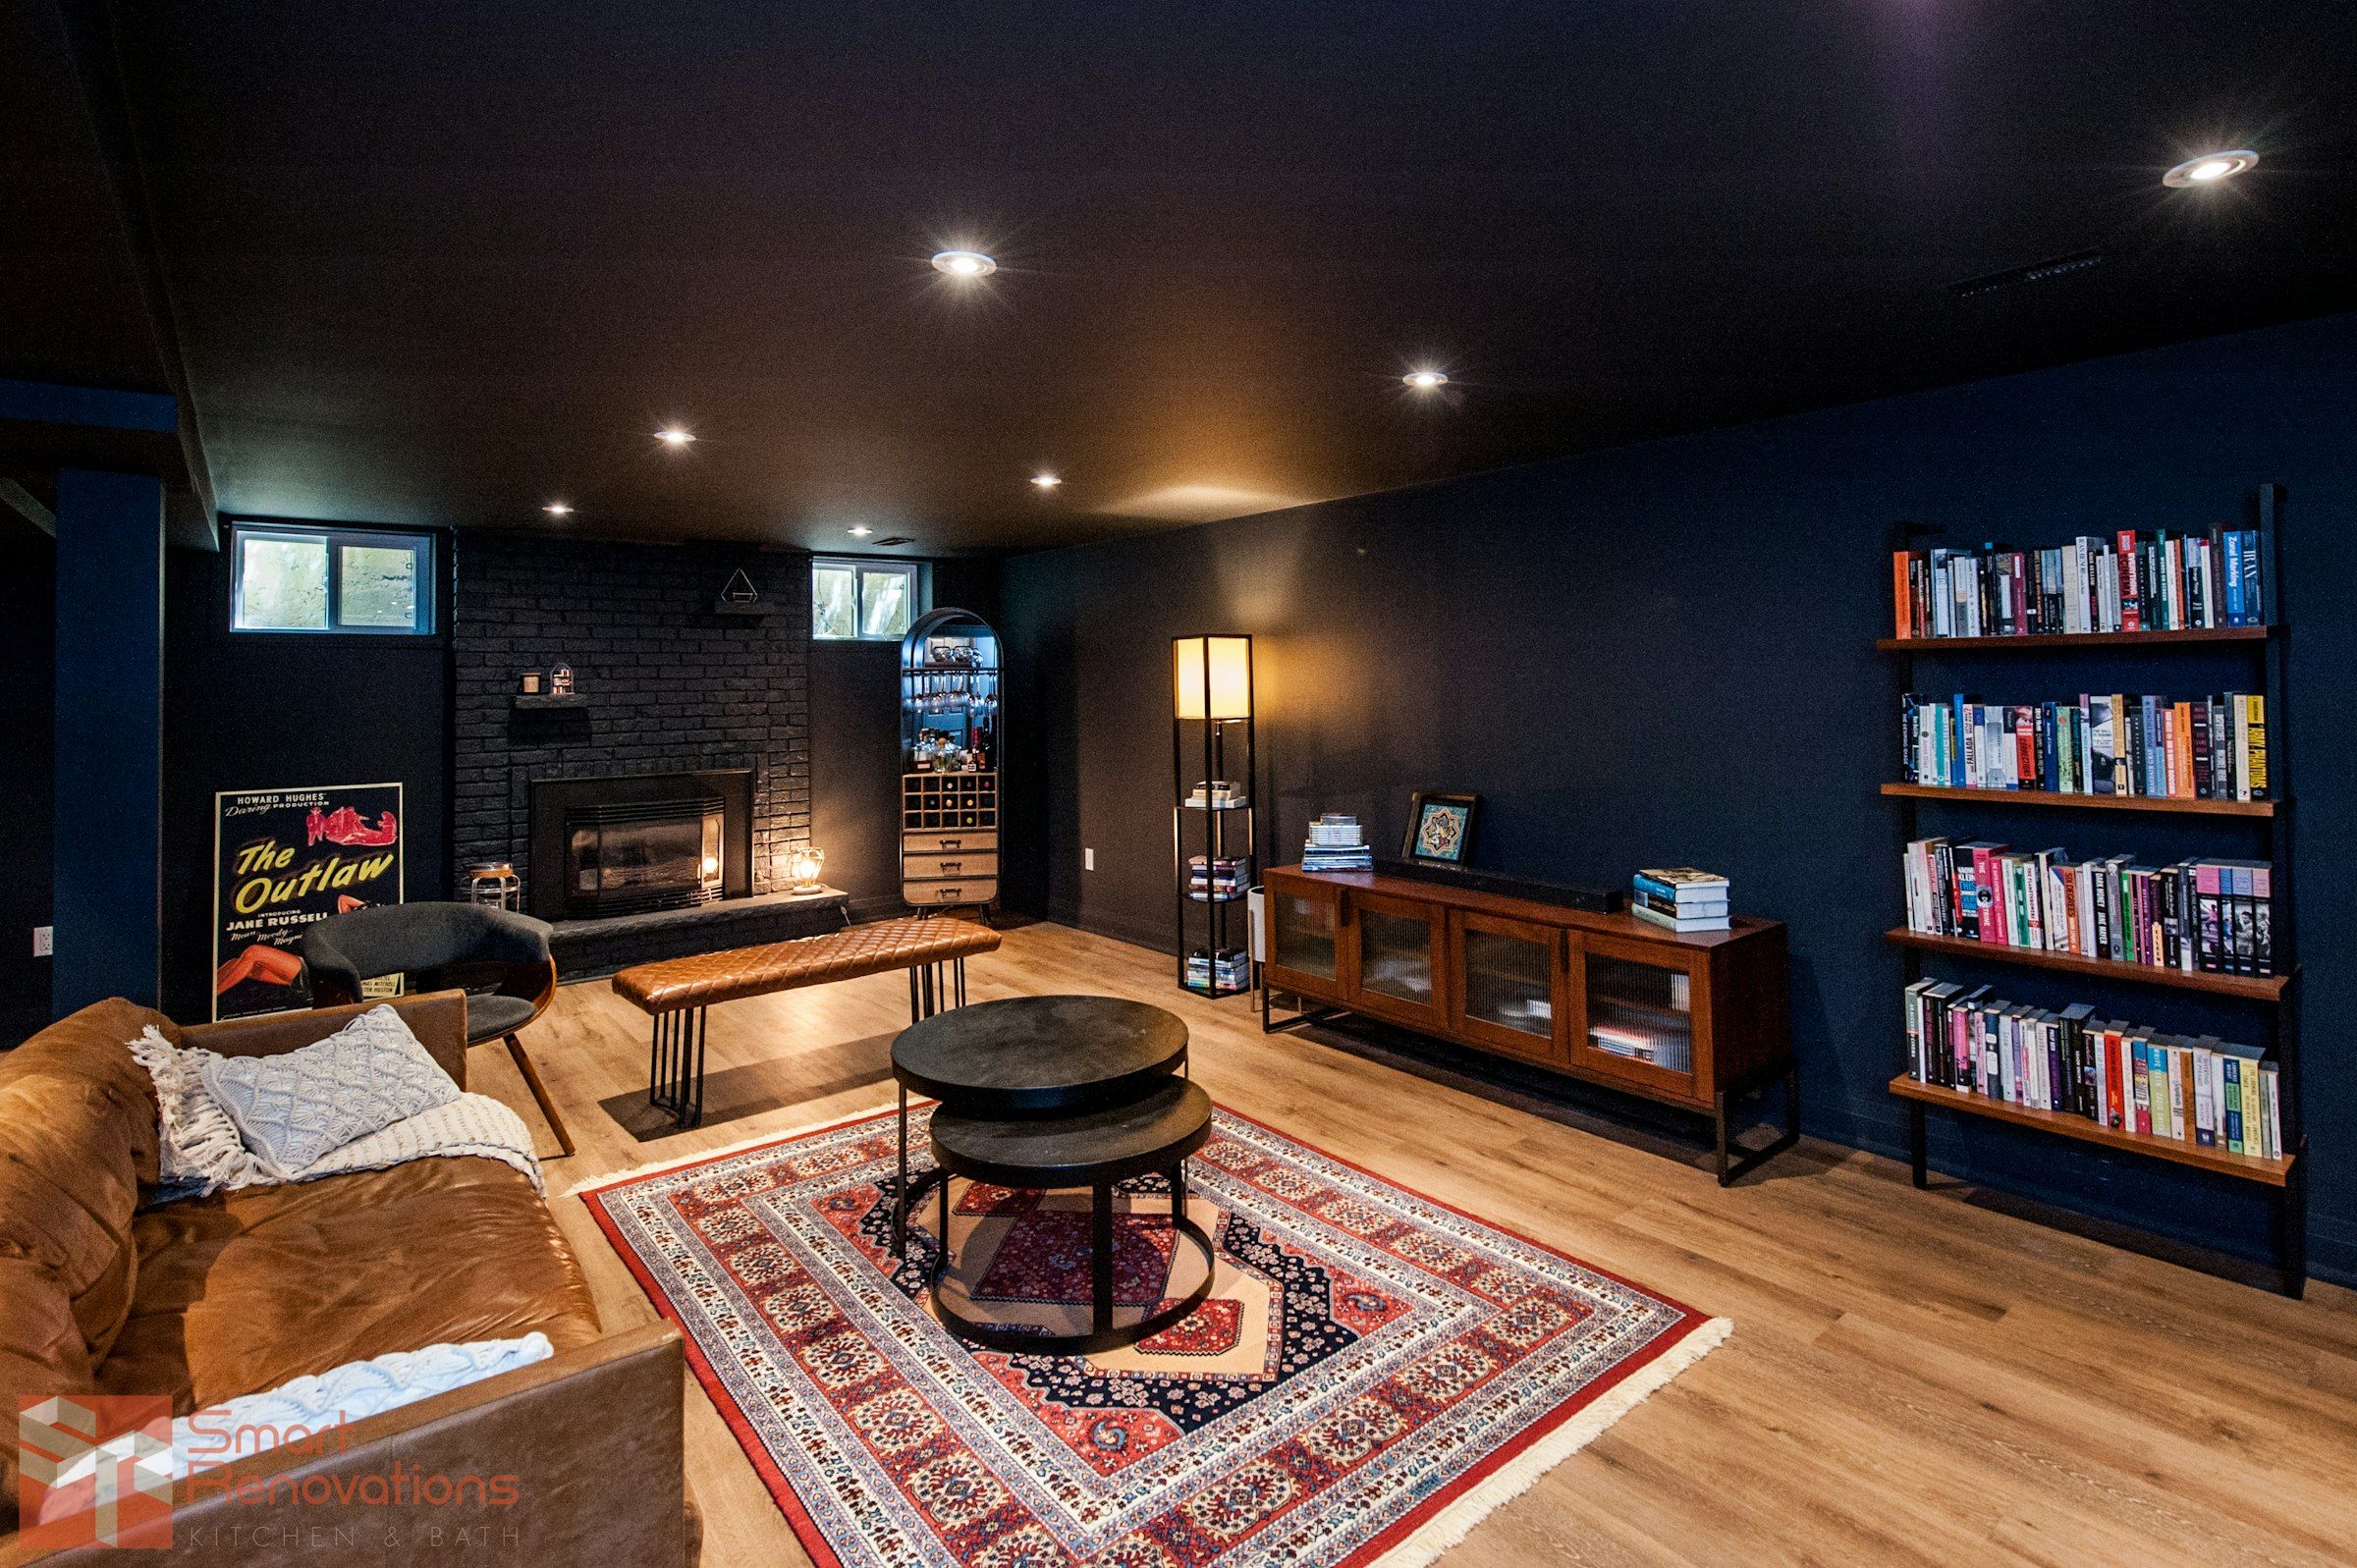
Plan your Centennial lower level
Tell us the neighborhood, the year the house was built if you know it, and what the lower level should do. We will go through the checklist items that apply, sketch the options and say plainly which ones the house supports. Start planning your basement. If friends in Aurora or Parker are finishing too, expect a different permit office and a different set of requirements.
Basement finishing questions from Centennial homeowners
Do I need a permit to finish a basement in Centennial?
Yes. The City of Centennial Building Division reviews basement finishes against its single family basement finish checklist, and applications are submitted online. The plans need dimensions, window and well sizes, plumbing changes and appliance locations before review begins.
What ceiling height does Centennial allow in an existing basement?
The city's checklist allows a finished ceiling of 6 feet 8 inches in an existing basement, with beams and ducts down to 6 feet 4 inches. Any area under 7 feet has to be marked on the plan.
Can my basement egress window sit under a deck?
It can in Centennial if there is a clear path at least 36 inches high that leads directly to the outside. Egress windows cannot otherwise be enclosed or obstructed, so we measure the space under the deck at the site visit.
My Centennial home has fire sprinklers. Does that change the permit?
Yes. The city requires suppression plans to be submitted to and approved by South Metro Fire Rescue. We coordinate that review with the finish drawings so both are approved before framing.
Is radon a concern for basements in Centennial?
Arapahoe County Public Health reports that nearly half of home radon tests in the county, 48.84 percent, come back above 4.0 pCi/L. The EPA lists the county in Zone 1, its highest-potential category, so we ask for a test before design.
More answers on permits, egress, radon and flooring are on our basement finishing questions page.