
Plan the radon pipe before you plan the rooms
Fort Collins has offered radon test kits to residents since 1997. Since 2005, when the city adopted the 2003 IRC, new houses have been built with passive radon systems: a pipe from the soil under the slab up through the roof that works like a chimney. Adding a fan makes it an active system.
In a house built after 2005, that pipe already runs through the basement, and the plan has to wrap it in a chase that leaves room and power for a future fan. In an older house the test comes first. A short-term kit runs three to seven days with the house closed up, which is quick enough to finish before design. If the number is high, a certified mitigator installs the system before we close the walls, and its route goes on the drawings like any other duct.
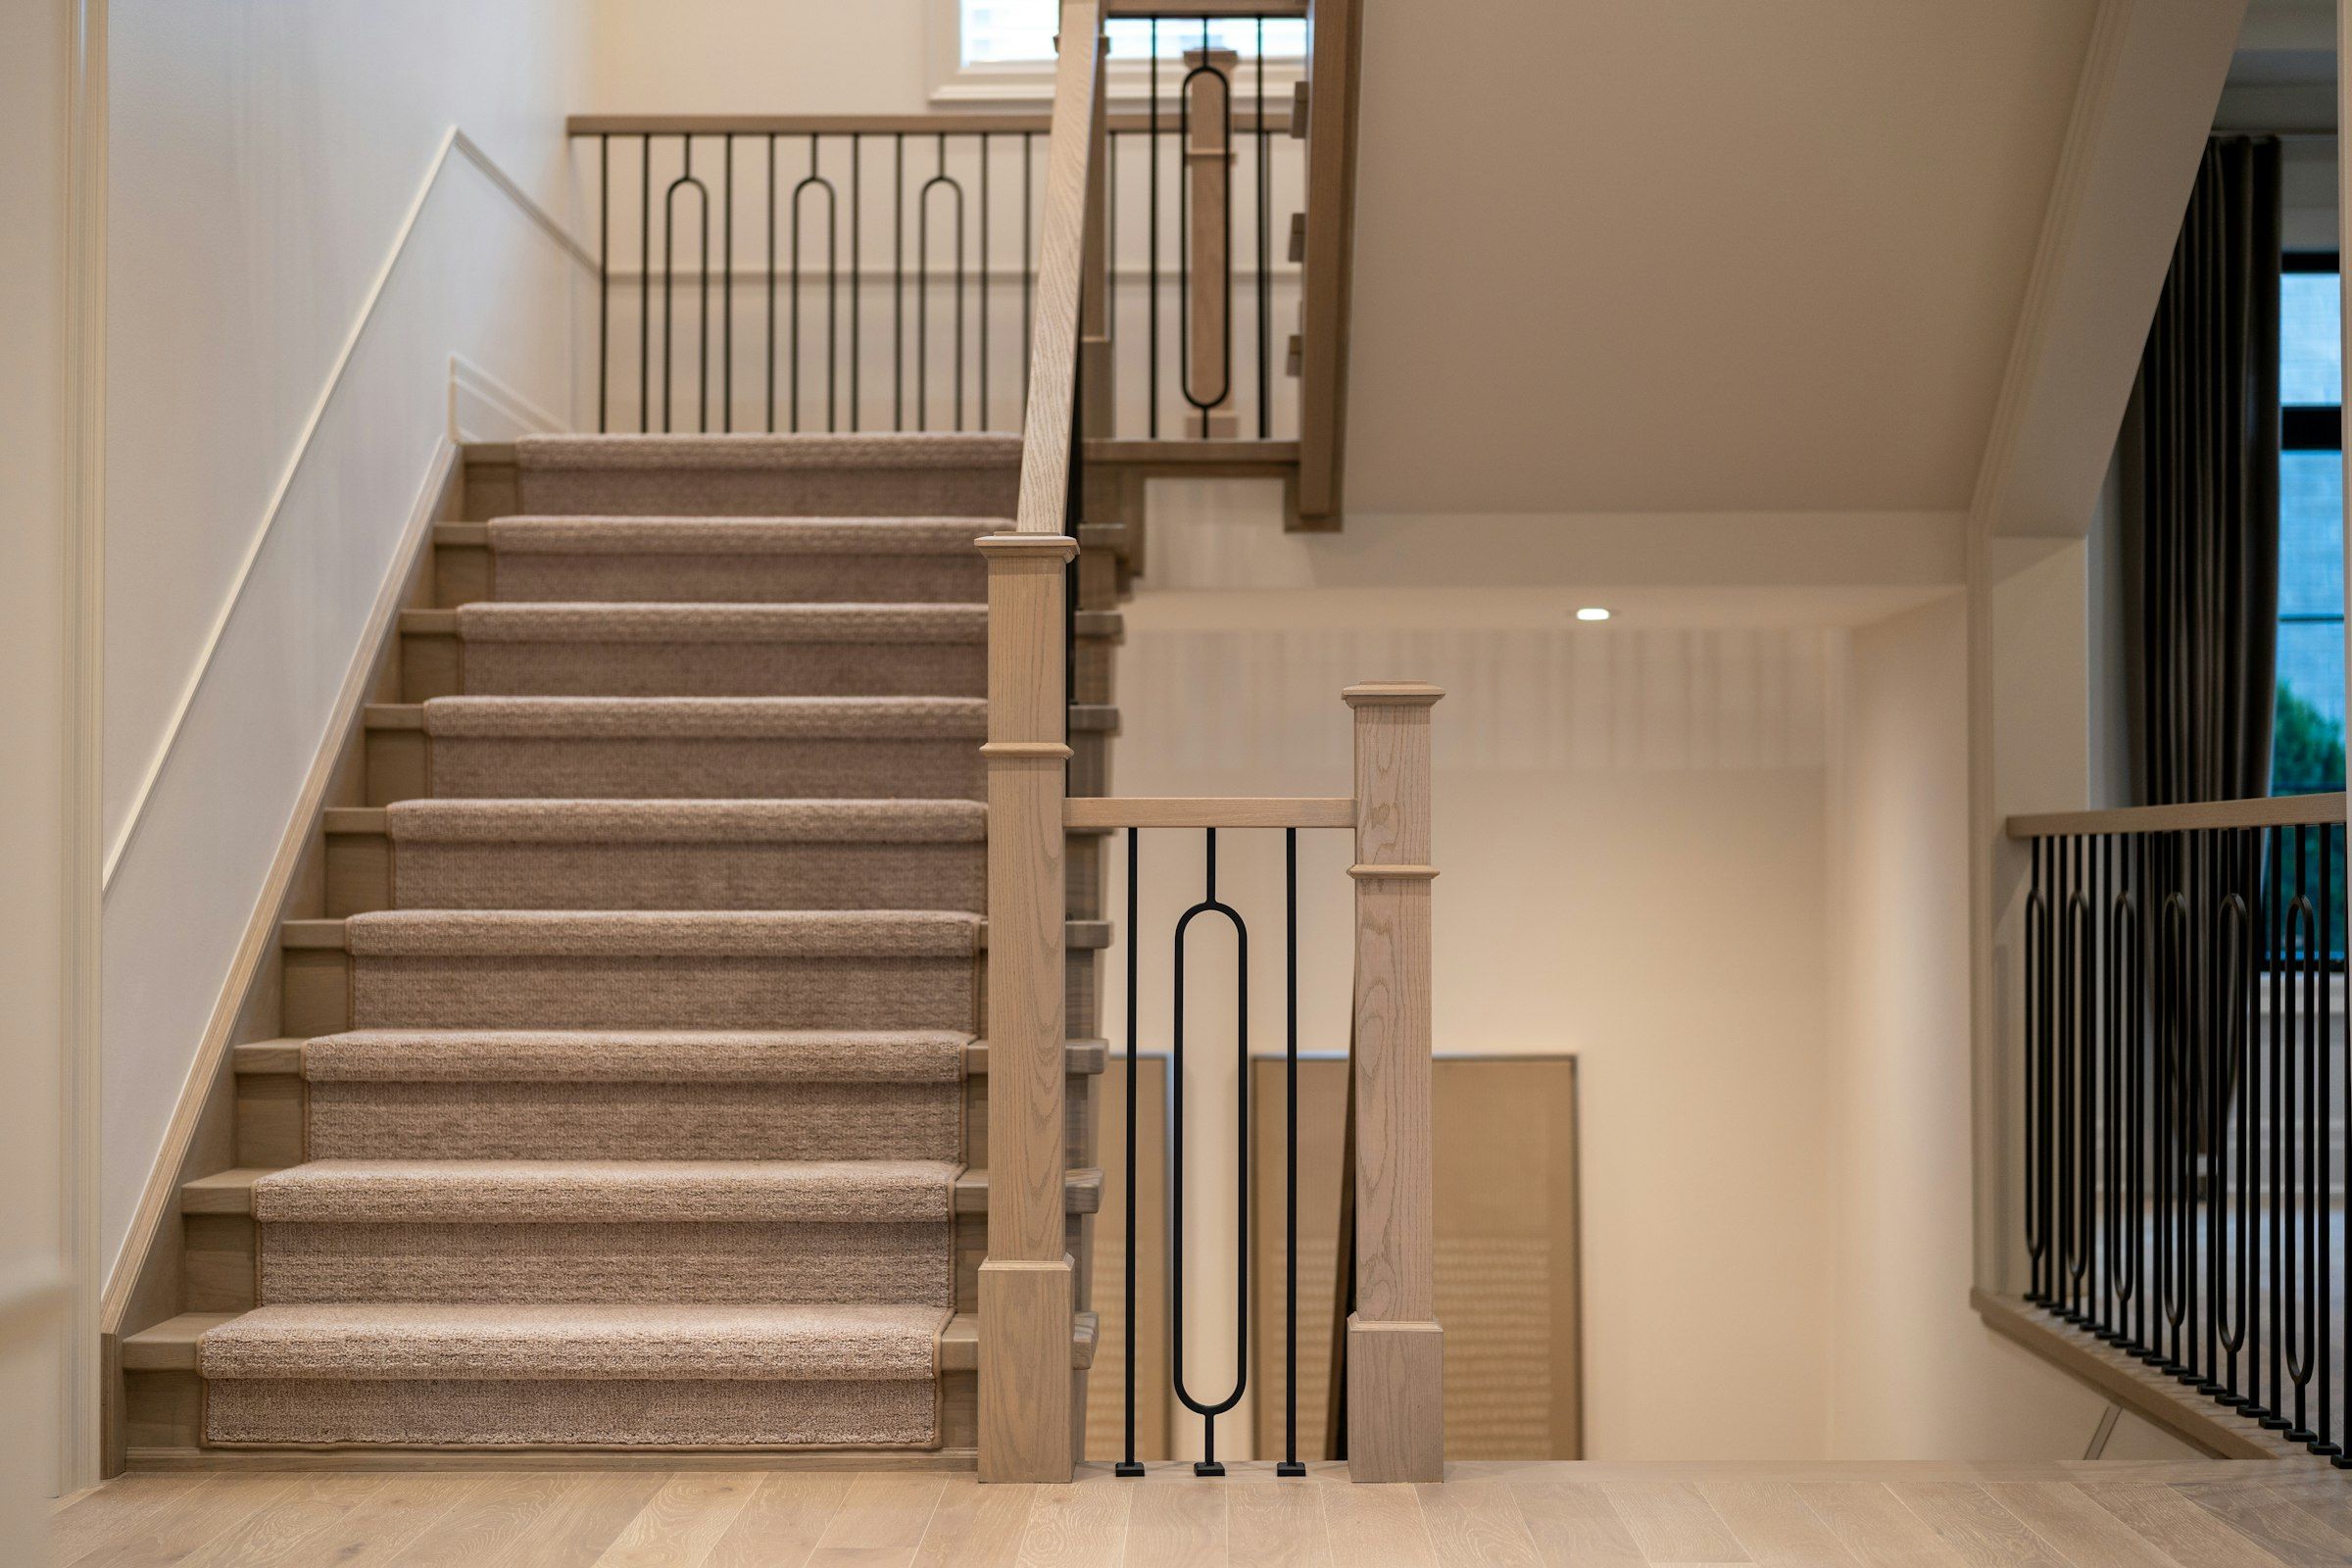
The Fort Collins fast-track basement permit, and what slows it
Fort Collins Building Services treats a full or partial basement finish as a fast-track permit. The submittal is the basement finish application and a proposed plan, plus a homeowner affidavit when the owner is doing the work, all sent by email. Permits submitted on or after April 1, 2026 are reviewed under the 2024 International Codes with Fort Collins amendments.
When an engineer joins the project
Altering the foundation changes the paperwork. The city asks for a letter or plan stamped by a Colorado licensed engineer or architect for new or larger basement windows, including downward cuts in a foundation wall. We line up that letter during design so it is ready when the permit goes in.
What the city's guide spells out
The basement finish guide sets a 7-foot minimum ceiling for bedrooms, living areas and hallways, smoke alarms inside and outside sleeping areas and a carbon monoxide alarm within 15 feet of a bedroom. It also states that floating walls are allowed but not required. We still decide on them from the soils, because the Colorado Geological Survey maps swelling soils over the Pierre Shale beneath parts of the Fort Collins area.
Postwar ranches and the 1997 flood
Circle Drive went on sale in June 1946, modest ranch houses for returning soldiers and their families. Sheely Drive followed through the 1950s and 1960s with larger ranches and Colonial Revivals of roughly 1,500 to 2,500 square feet, and Indian Hills and University Acres grew in the same postwar push. Each era leaves its own lower level, and the site visit measures what is really there.
Water is the other piece of local memory. On July 27 and 28, 1997, a stalled storm dropped 14.5 inches of rain in 31 hours, and Spring Creek flooded, reaching the basement and first floor of the Colorado State University library among much else. The flood mitigation work the city did afterward is credited with sparing Fort Collins the worst of 2013. For a basement, grading, gutters and the house's own history get checked before finishes are chosen.
Legal basement bedrooms after U+2
For nearly two decades Fort Collins limited a house to three unrelated occupants, the rule known as U+2. A state law voided it on July 1, 2024. What still governs a basement bedroom is the egress opening, a window and well large enough to climb out of, with the engineer's letter the city wants for the cut. Our guest suite and egress concept shows how that opening anchors a plan.
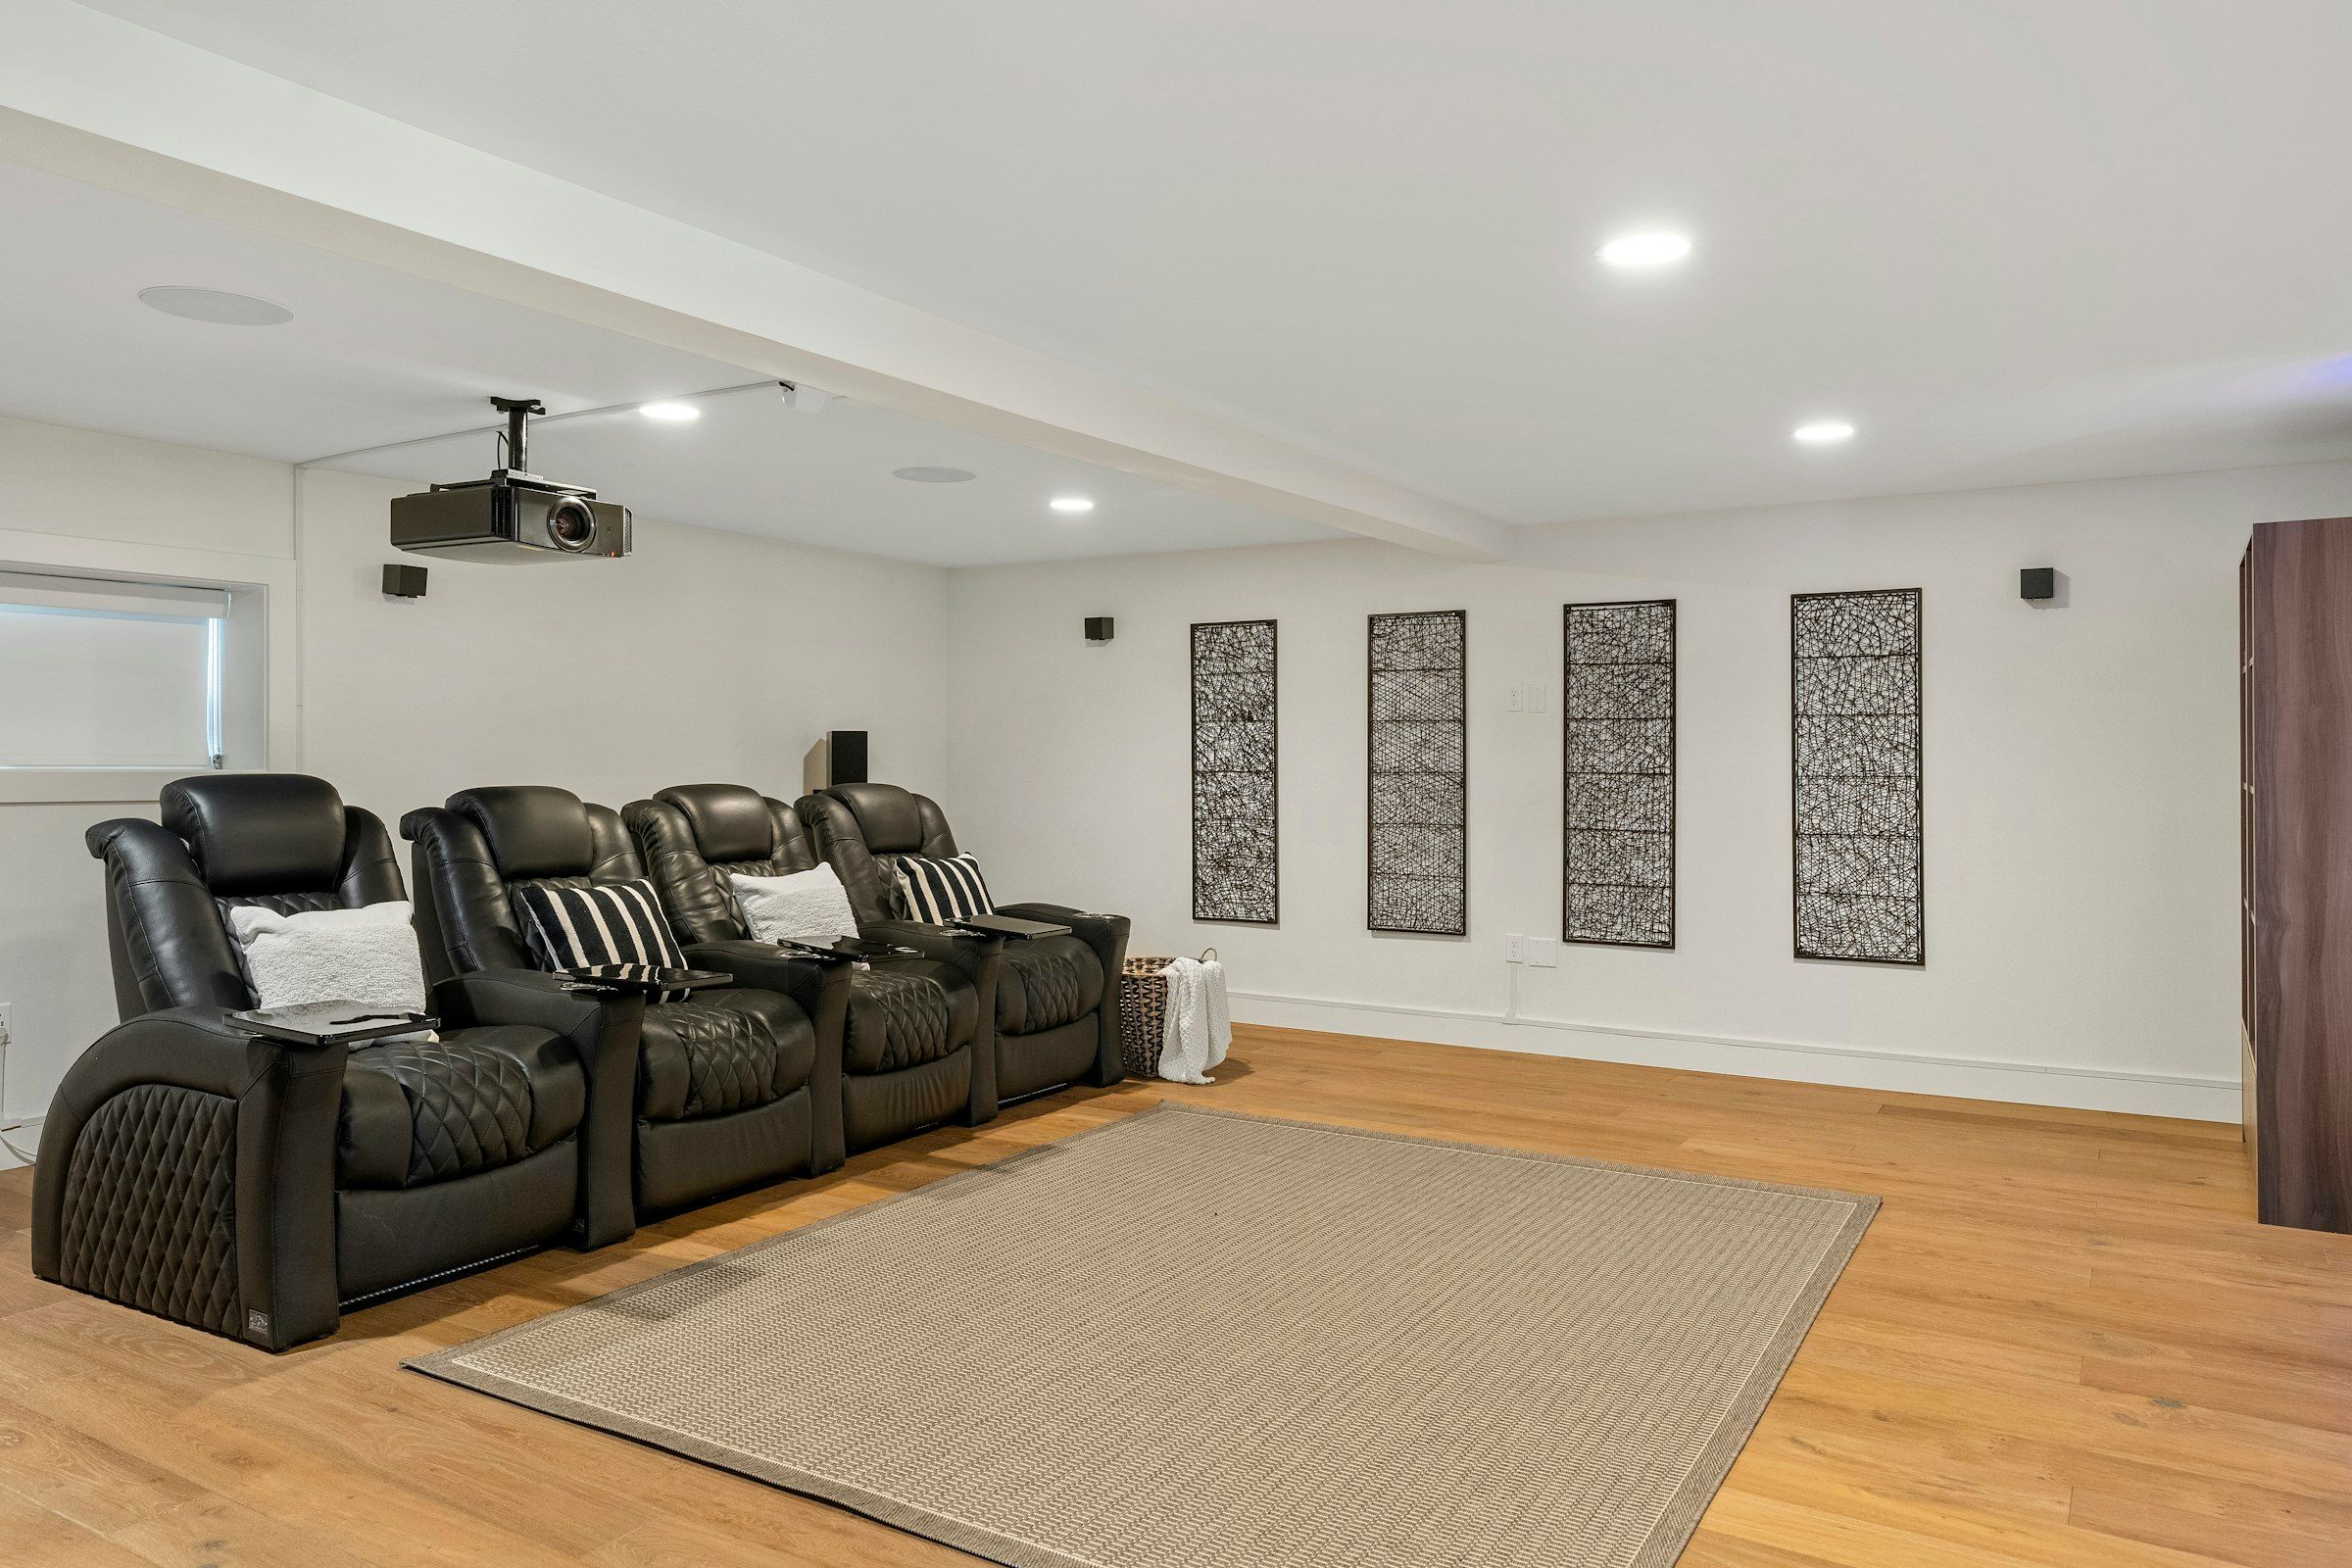
A guest suite with its own bath starts from where egress is practical. The rest fits around it: an office and a gym that can run at the same time, and flooring chosen for a slab below grade.
First steps for a Fort Collins basement
Run a radon test now. It is cheap and takes days. Then discuss your project with us: the address, the year built and the test result are enough to start. Owners a few miles south can read about basement finishing in Loveland.
Basement finishing questions from Fort Collins homeowners
Is a basement finish permit in Fort Collins really fast-track?
The city lists a full or partial basement finish as a fast-track permit handled by Building Services. A plan and the basement finish application form the core of the submittal. New or enlarged foundation windows add a stamped letter or plan from a Colorado licensed engineer or architect.
My Fort Collins house was built after 2005. Do I still need a radon test?
Yes. Houses from 2005 on were built with a passive radon pipe, and the city notes that a fan can be added to make the system active. Only a test tells you whether you need that fan. Wiring for it is simplest while the basement is still open.
Are floating walls required in Fort Collins basements?
No. The city's basement finish guidance says floating walls are allowed but not required. We base the decision on the soils report and the condition of the slab, because swelling soils over the Pierre Shale occur in parts of the area.
What ceiling height does a Fort Collins basement bedroom need?
The city's basement finish guide lists a 7-foot minimum for bedrooms, living areas and hallways. Beams and ducts are allowed lower under the code's exceptions, so we measure to the lowest obstruction during the site visit and plan soffits around it.
More answers on permits, egress, radon and flooring are on our basement finishing questions page.