Westminster grew in waves, and each wave built a different basement
Knowing which era a house belongs to tells us where the survey should start.
The original town
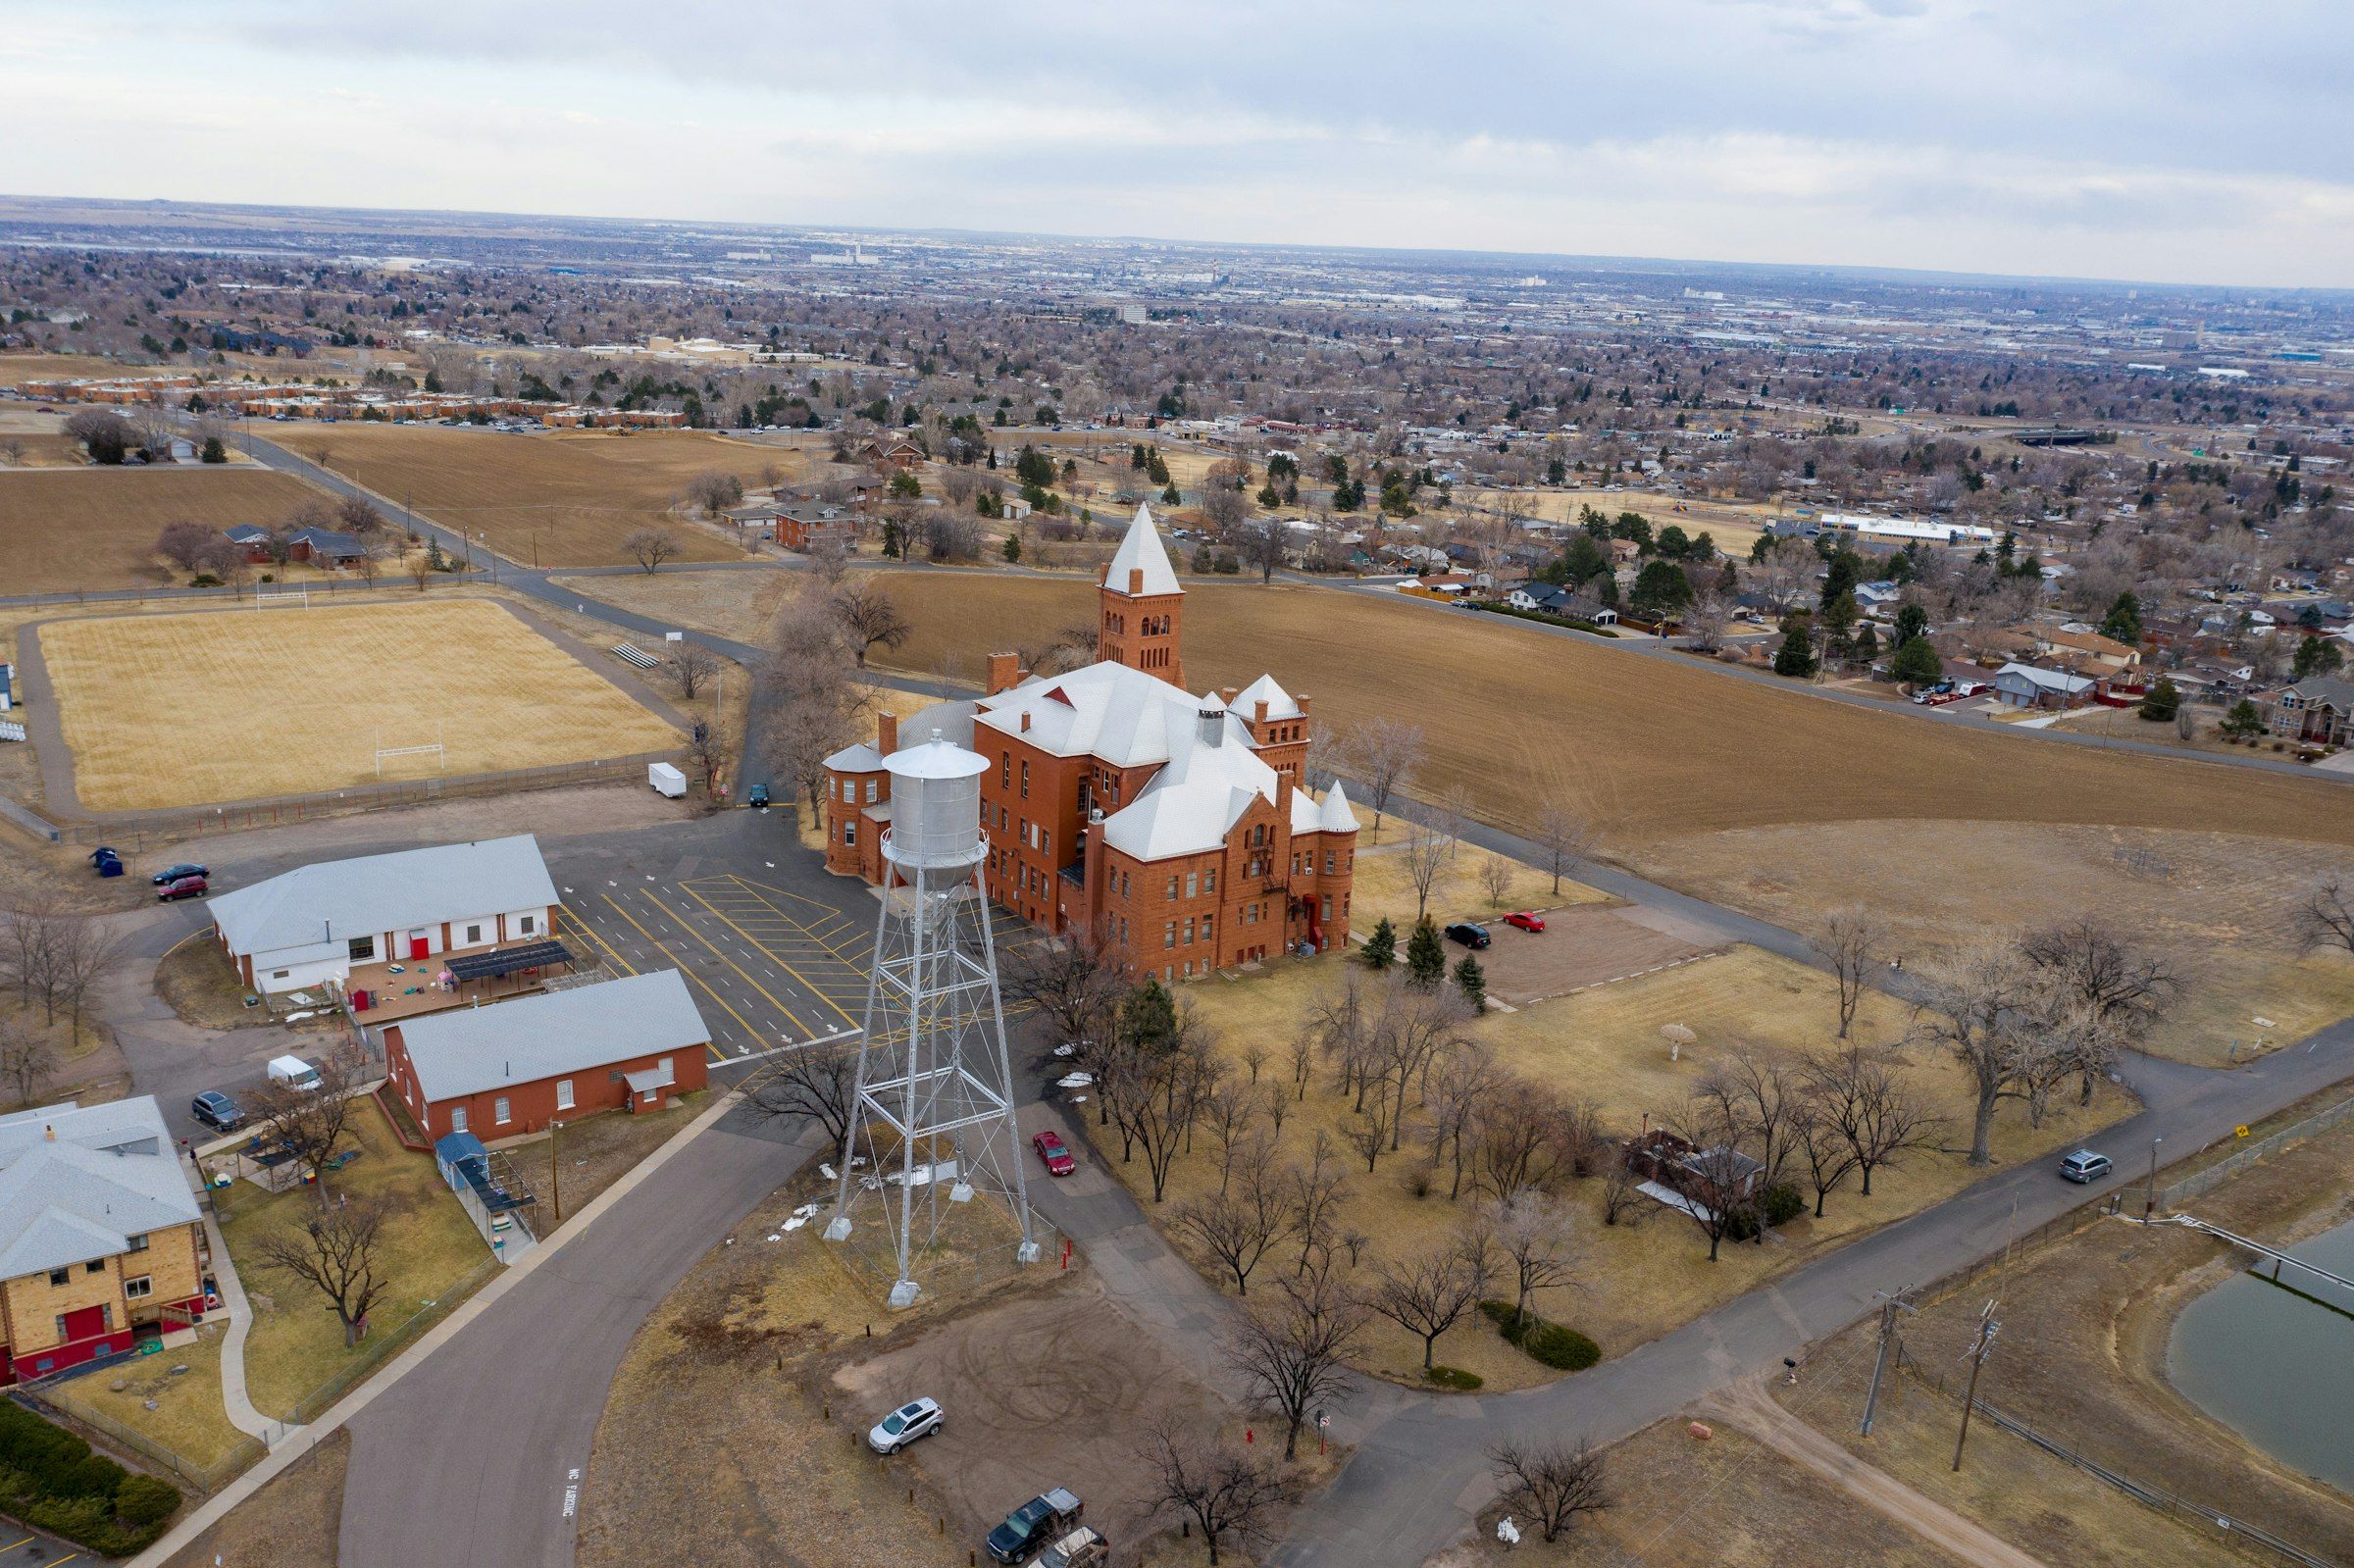
Westminster began as Harris, an orchard town centered on what is now 73rd Avenue and Bradburn Boulevard. It incorporated in 1911 and took the name of Westminster University, whose 1892 building still stands and is listed on the National Register. Harris Park keeps that historic core and the old Main Street storefronts.
Two postwar jumps
Westminster went from 1,686 people in 1950 to 13,850 in 1960, then from 19,512 in 1970 to 50,211 in 1980. For basements of those ages the first questions are about headroom and drainage: how low the main duct runs, and whether the sewer leaves the house above or below the slab. Both get answered on the first walk-through of the basement, before any layout is sketched.
Planned neighborhoods to the north and west
Later growth filled in with planned communities. Legacy Ridge was laid out around its golf course, and Bradburn, on 120th Avenue between Federal and Sheridan, became Westminster's first new urbanist neighborhood. The B Line commuter rail reached Westminster Station in 2016, and Downtown Westminster now occupies the former mall site.
How a Westminster basement permit works
Permits come from the Building Division in Westminster's Department of Community Development, and the process is paperless through eTRAKiT. A basement finish is filed as a Residential Interior permit with a detailed plan to scale, drawn from the city's Basement Finish Building Guide. That guide, written by the Colorado Chapter of the International Code Council, is keyed to the 2021 International Residential Code, which Westminster has enforced since June 1, 2024. Electrical work permitted from August 1, 2026 follows the 2026 National Electrical Code.
On the drawing go every light, fan, outlet and cleanout, the smoke and CO alarms, the furnace and water heater, window sizes, egress wells and any posts, beams or joists being altered. Where slabs can heave, the guide wants non-bearing walls built for a minimum of 1.5 inches of movement, with fireblocking in furred walls every 10 feet.
Two more details apply. Residential fire sprinkler work is its own permit type under the Westminster Fire Department, so a sprinklered house can involve a second reviewer. And the Building Division keeps weekly walk-in hours for residential plan questions, useful for settling an odd condition early.
Check with your HOA and the Planning Division before digging an egress well
Westminster's own permit handout opens with a line worth taking literally: always check with your HOA and the Planning Division before undertaking any project. Most of a basement finish happens indoors. An egress window does not. Cutting the foundation and excavating a well alters the exterior, and the city notes that Planning approval may be required for work on your property. If your neighborhood has covenants, read what they say about window wells, well covers and grading.
The opening itself is fixed by the guide: at least 5.7 square feet clear, 24 inches clear height, 20 inches clear width and a sill no higher than 44 inches, set in a well of at least 9 square feet that needs a fixed ladder past 44 inches deep. Among our basement concept studies is a bedroom plan organized entirely around that well.
Radon on both sides of the county line
The county split does not change the ground much. On the Jefferson side, the county health department puts roughly half of homes over the EPA radon action level; on the Adams side, the county health department distributes free test kits. The state health department adds a point that matters below grade: people who spend long hours in basement offices or gyms face more exposure, and levels vary from house to house, so a neighbor's result says nothing reliable about yours. Our notes on radon and soils along the Front Range explain how a fan and pipe are worked into the plan.
Rooms worth planning in a Westminster basement
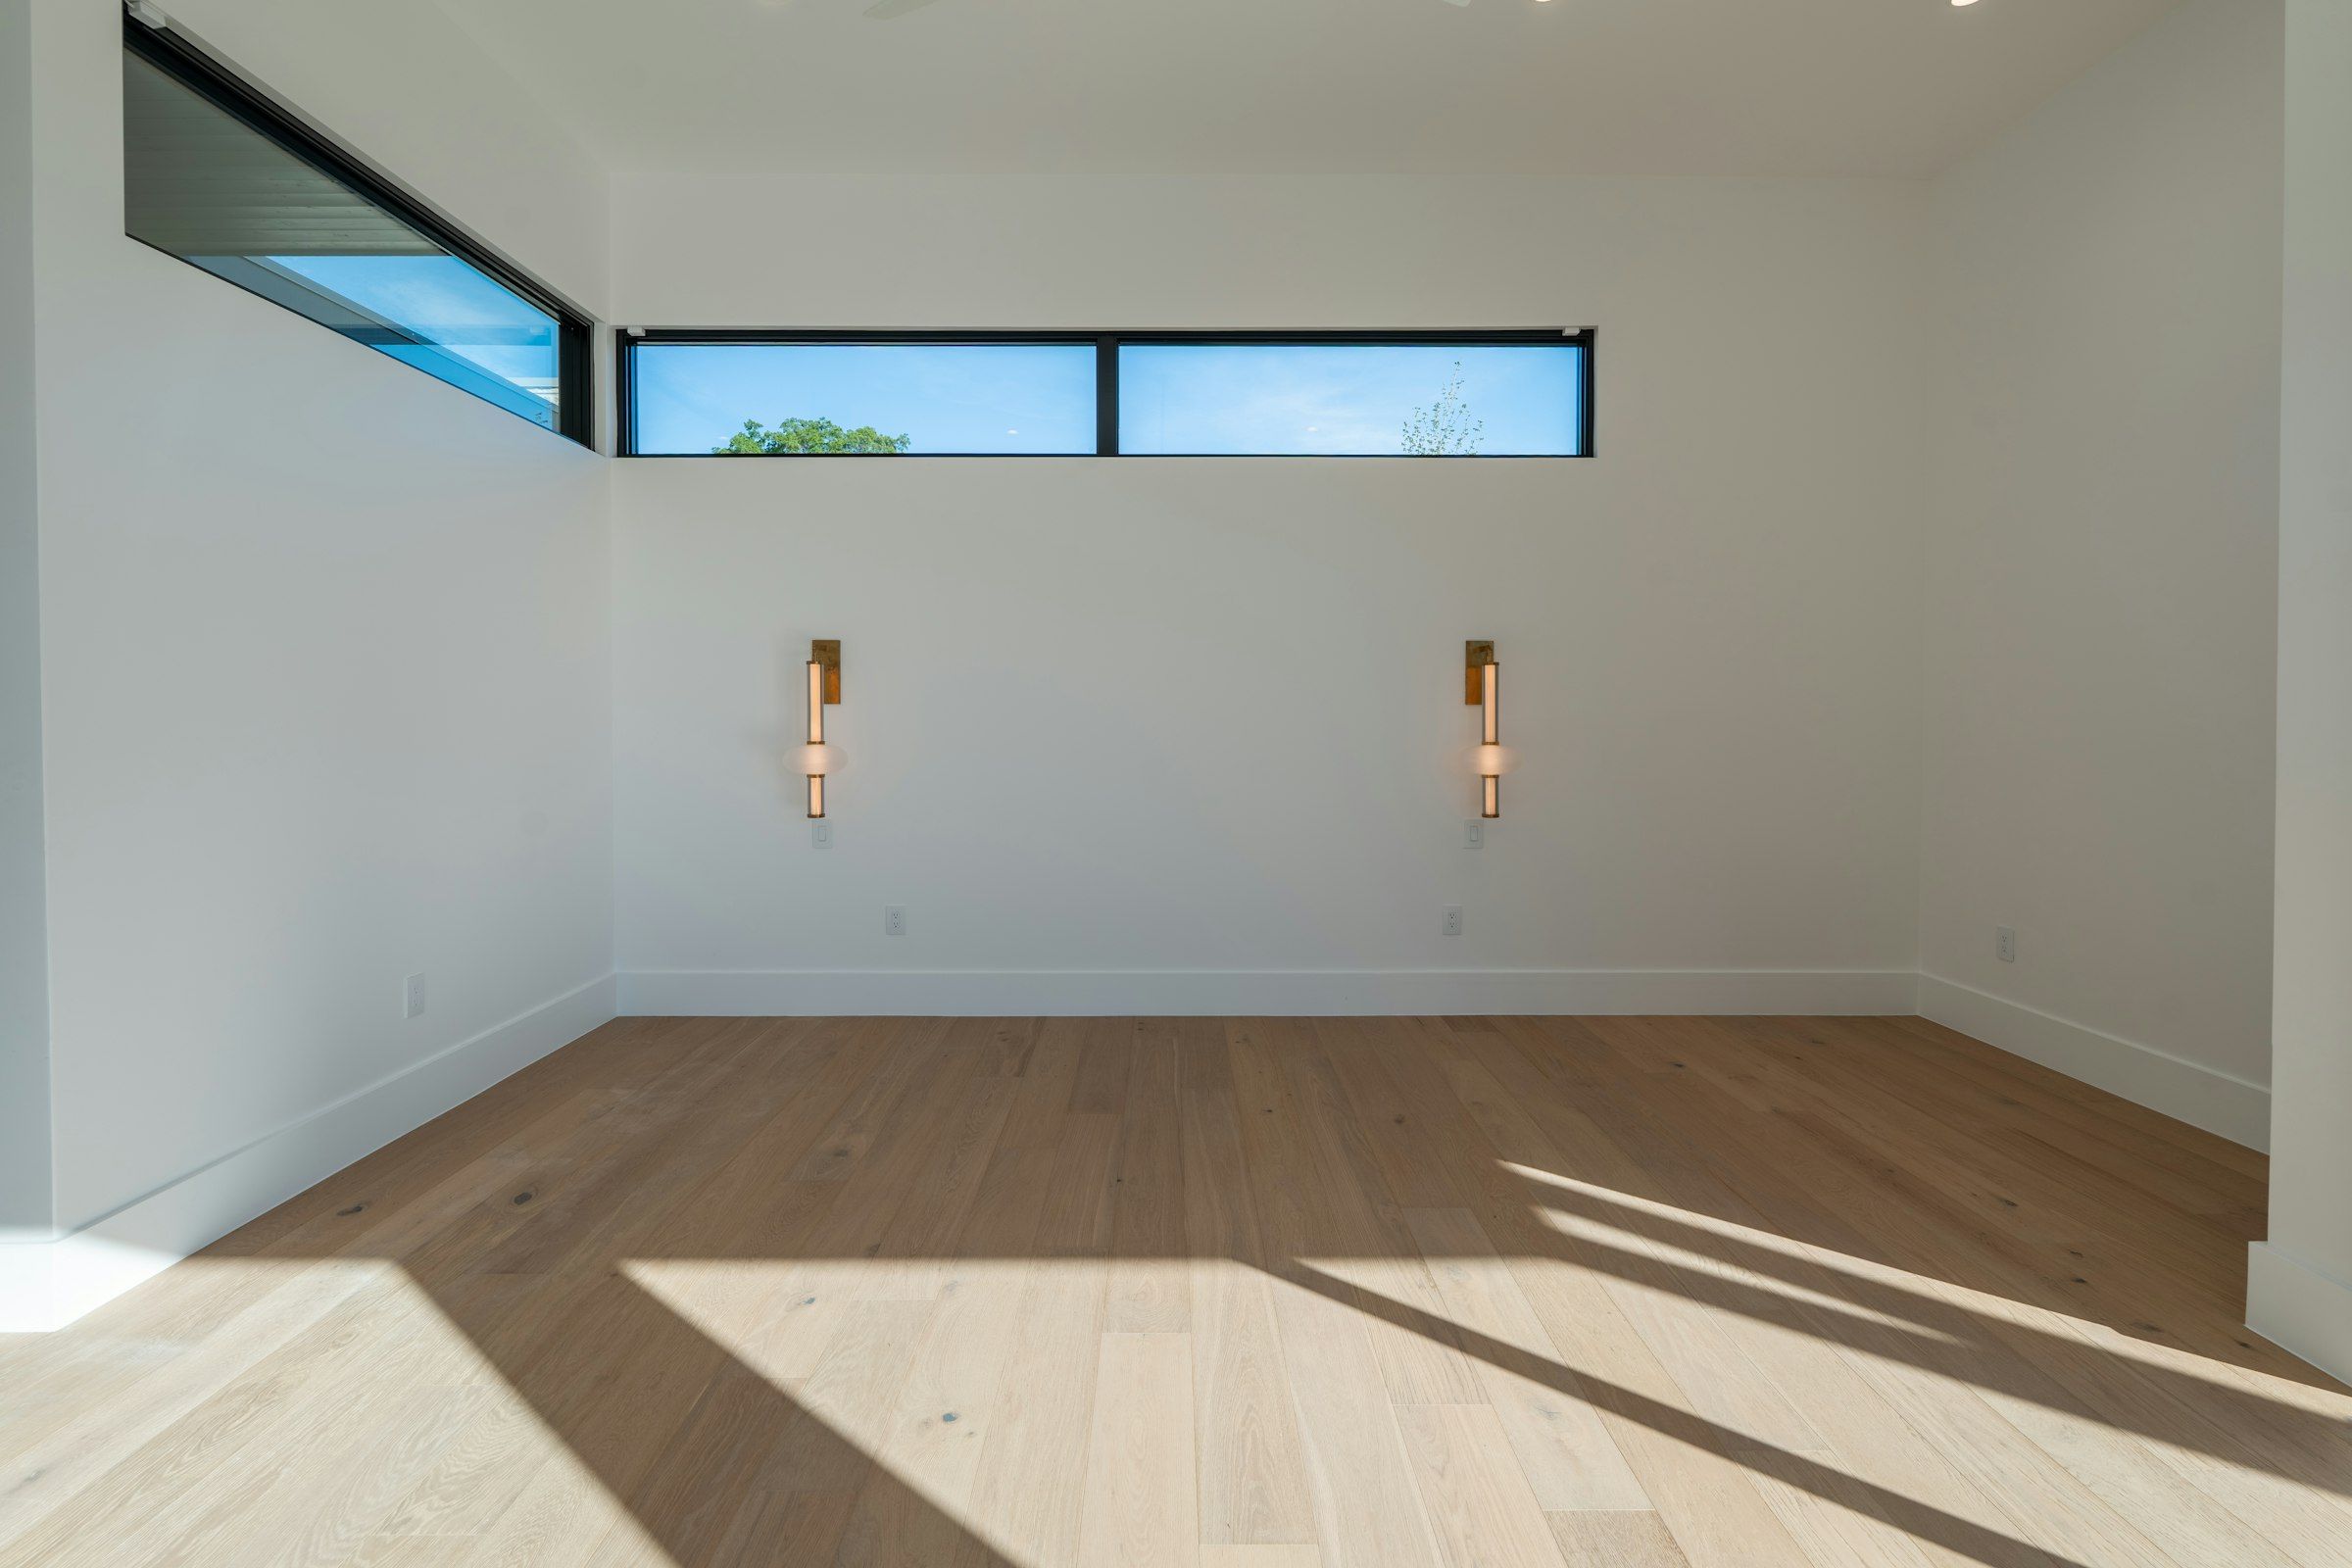
That radon point is one reason we place a home office or home gym only after a test result is in. In a postwar house with a low trunk duct, a family lounge and game room makes better use of the height. Seat risers for a dedicated media room only make sense where the ceiling has inches to spare. Next door, Broomfield already reviews under the 2024 code, and Arvada switched in July 2026, so neighboring projects can follow different editions.
Plan your Westminster basement
Gather any HOA documents, some pictures of the basement today and a note on what the house lacks upstairs. Then start the conversation about your Westminster basement.
Basement finishing questions from Westminster homeowners
How do I get a basement finish permit in Westminster?
Apply through Westminster's eTRAKiT portal under Residential Interior, then Basement Finish, and upload a detailed plan to scale drawn from the city's Basement Finish Building Guide. The Building Division in Community Development reviews it, and inspections are requested through the same portal.
Do I need HOA approval to finish a basement in Westminster?
Interior work may not concern your HOA, but Westminster advises checking with both the HOA and the Planning Division before any project. An egress window and well change the outside of the house, so that is the part most likely to need a look under covenants or Planning rules.
My Westminster house is in Adams County. Does that change the permit?
No. Inside city limits, the City of Westminster adopts its own codes and its Building Division handles the permit for houses on either side of the county line. The county matters mainly for public health services, such as which department supplies free radon test kits.
How large must a Westminster basement egress window be?
The city's building guide calls for at least 5.7 square feet of clear opening, 24 inches clear height, 20 inches clear width and a sill at most 44 inches off the floor. Below grade, the window sits in a well of at least 9 square feet with a 36-inch minimum dimension, plus a ladder if the well is deeper than 44 inches.
Does a fire sprinkler system affect a Westminster basement finish?
It can. Residential fire sprinkler work is a separate permit type handled through the Westminster Fire Department, so a sprinklered house may need fire review alongside the building permit. We confirm this with the city before design is final.
More answers on permits, egress, radon and flooring are on our basement finishing questions page.