Check the city limits before drawing a single wall
Columbine and Ken Caryl both use Littleton addresses, yet both are unincorporated communities in Jefferson County, and Columbine reaches into Arapahoe County too. Houses there are permitted by their county, not the city. Littleton's Address Wizard, on the city website, tells you in seconds whether an address is inside city limits. We run it before the site visit.
Inside the city, permits go through Littleton's Building Division, and applications and documents are filed in the city's eTRAKiT system. Littleton has adopted the 2024 International Residential Code. Its common residential projects guide lists basement or room finishes involving regulated work, new circuits and plumbing relocations among the jobs that need a permit and inspections. Here is how we prepare drawings for permit review.
What Littleton wants on the drawings
Littleton's residential submittal requirements ask basement plans to show where beams and ductwork run and the height from the finished floor to the bottom of each. That one dimension settles where a riser fits and whether a hallway clears. Egress follows the familiar numbers: 5.7 square feet of net clear opening, at least 24 inches high and 20 inches wide, a sill no more than 44 inches above the finished floor, and a fixed ladder in any well deeper than 44 inches.
Postwar ranches, split-levels and bi-levels
Littleton went from 3,367 residents in 1950 to 13,760 in 1960. Denver's southward spread drove some of that, and so did the Glenn L. Martin Company, which announced a defense plant southwest of town in 1955. In 1956 the city annexed 872.8 acres that included the Broadmoor and Woodlawn subdivisions, the largest annexation in its history. The city's own historic context study describes the houses of that era as ranches, split-levels and bi-levels on curving streets and cul-de-sacs.
Each form puts the lower level in a different place. A ranch basement usually runs under the whole main floor, with a center beam and a duct trunk beside it. A bi-level's lower floor sits partly above grade and often has larger windows already. A split-level may pair a short lower level with a crawlspace. At seventy years old, original drain lines, panels and small hopper windows all get a hard look at the site visit.
Clay and radon under older slabs
The Colorado Geological Survey calls swelling soils one of the most widespread and costly geologic constraints in the Denver metro area, so interior walls on the slab are built to float. Radon gets the same early attention. Arapahoe County Public Health puts the share of county home tests above 4.0 pCi/L at 48.84 percent and offers residents free test kits.
Historic districts and floodplains sit outside the building permit
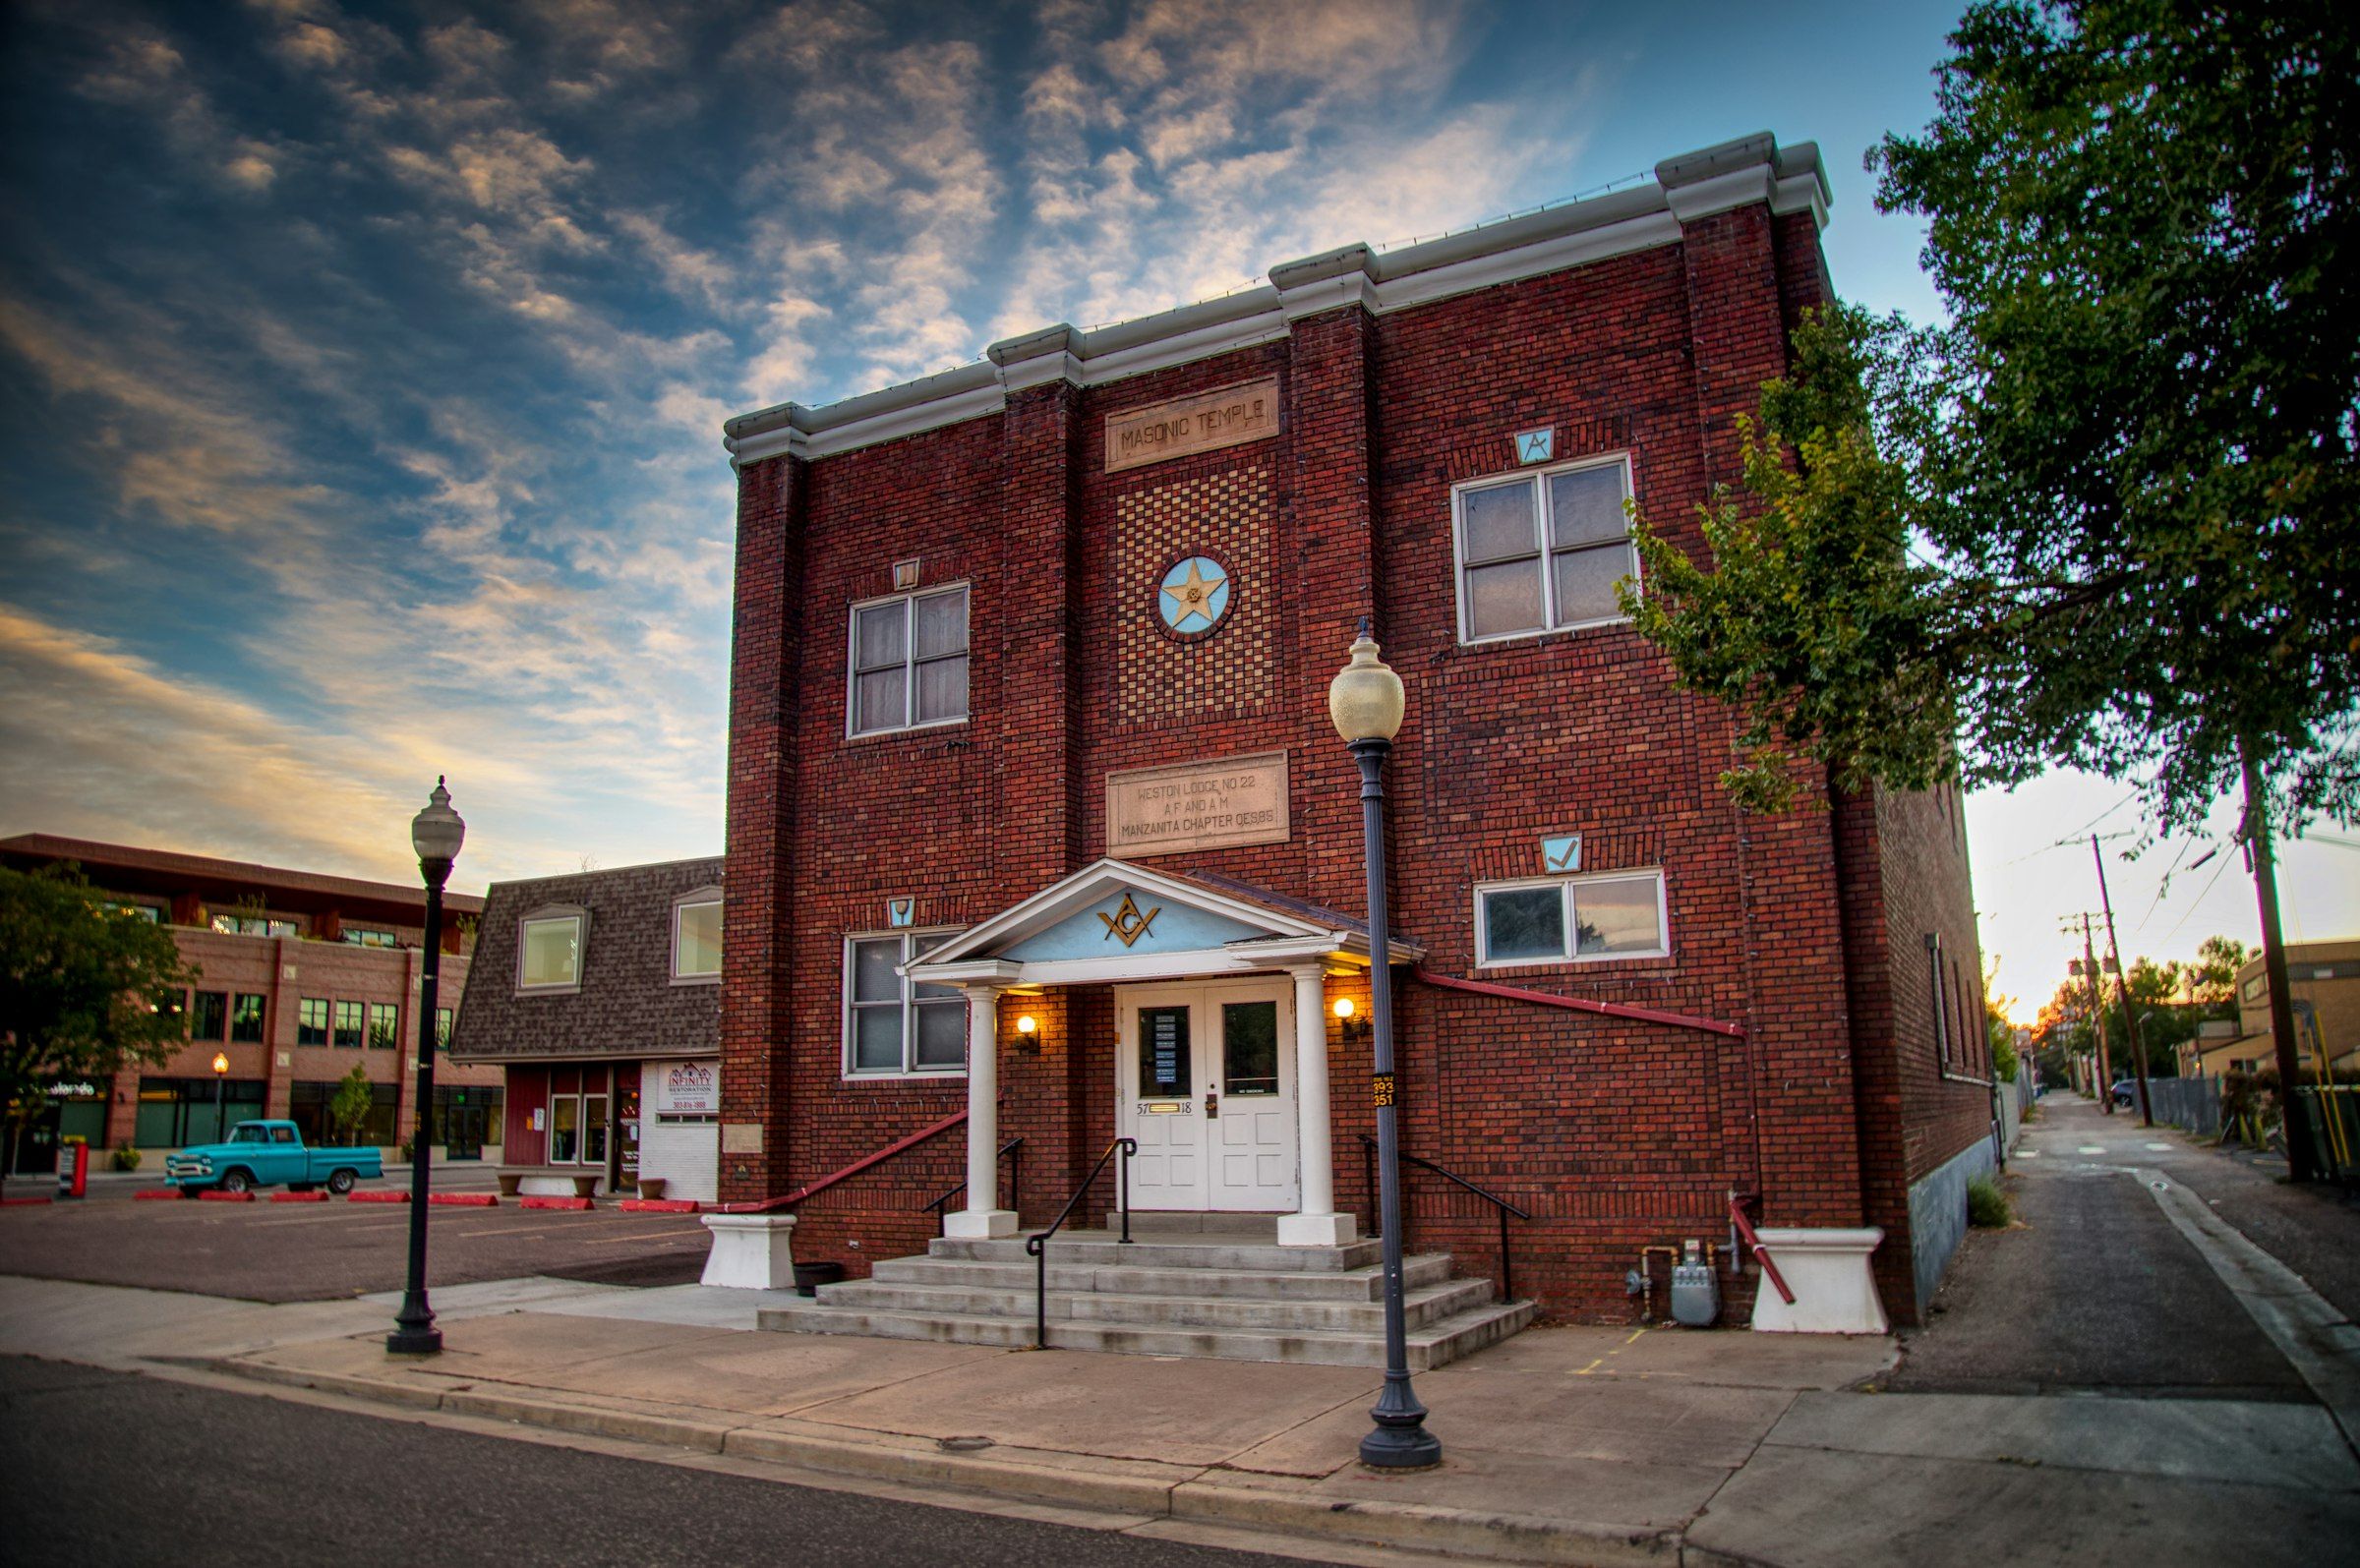
Littleton protects designated landmarks and districts. The Downtown Littleton Historic District, designated in 2021, covers Main Street, Alamo Avenue and the streets between; Louthan Heights became a residential historic district in 2002. The city says interior work in these properties needs no preservation approval. Exterior alterations do, with minor changes approved by staff and major ones by the Historical Preservation Board. A new egress window on a visible wall is the kind of change we raise with the city early.
Floodplains are the other check. Littleton's Public Works department manages the South Platte River, Big Dry Creek and Little's Creek corridors, and the city's floodplain rules are in some cases stricter than FEMA's. Development in a floodplain needs a Floodplain Development Permit, and the city recommends meeting with staff before submitting. We look up the lot on the city floodplain map before design begins.
Rooms that fit a Littleton lower level
A ranch basement with one long open run makes a natural family lounge built around the stair. A bi-level's brighter lower floor suits a home office that needs daylight. Where an older sewer line leaves the house above the slab, a wet bar on the wall nearest the stack drains with the least work, and our wet bar concept study shows how that layout reads in plan.
Tell us about your Littleton basement
Send the address and we will confirm the jurisdiction first: city, Jefferson County or Arapahoe County. Then send photos, a rough room list and whatever history you know, such as past water, an old radon test or an earlier remodel. Discuss your project and we will lay out what the space can hold. Next door, Highlands Ranch and Centennial run on different rules again.
Basement finishing questions from Littleton homeowners
My address says Littleton. Does the City of Littleton issue my permit?
Only if the house is inside city limits. Columbine and Ken Caryl use Littleton addresses but are unincorporated, so their county handles permits. The city's Address Wizard gives a quick answer.
Which building code does Littleton use for basement finishes?
The City of Littleton has adopted the 2024 International Residential Code along with the rest of the 2024 International Codes. Applications and plans are submitted through the city's eTRAKiT system.
Can I add an egress window to a house in a Littleton historic district?
Possibly, but plan for review. Interior work in a designated landmark or district needs no preservation approval, while exterior alterations do, with minor changes approved by staff and major ones by the Historical Preservation Board. We bring the window to the city before drawings are final.
What makes a postwar Littleton basement different to finish?
Age and form. Ranches, split-levels and bi-levels from the 1950s and 1960s put the lower level in different places, and many still carry original drain lines, panels and small windows. We check those at the site visit so the plan accounts for them.
Should I test for radon before finishing a Littleton basement?
Yes. Arapahoe County Public Health reports that 48.84 percent of home radon tests in the county are above 4.0 pCi/L, and the EPA ranks the county in its highest-potential zone. A fan and pipe are far easier to place in an open basement than behind new drywall.
More answers on permits, egress, radon and flooring are on our basement finishing questions page.